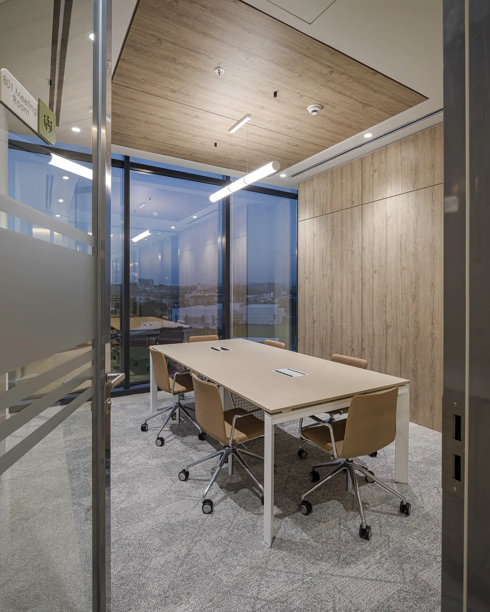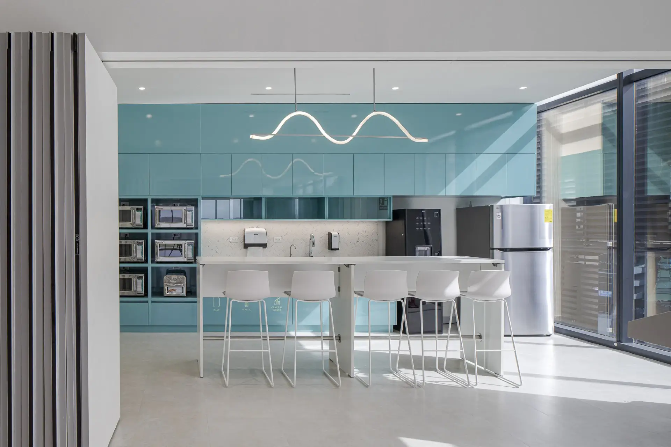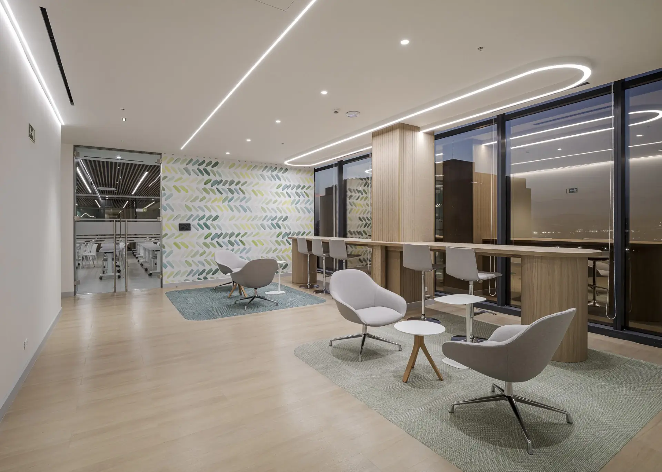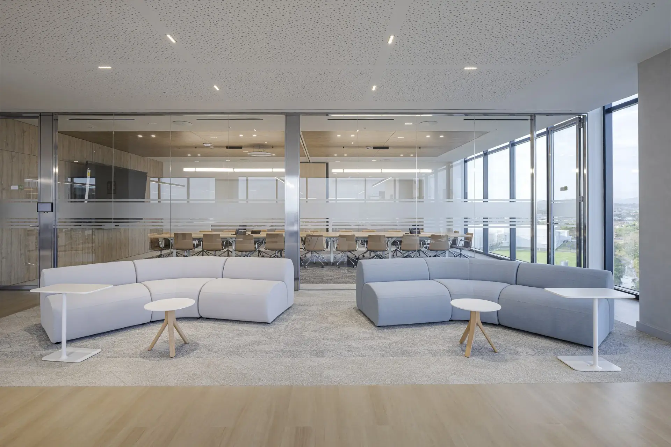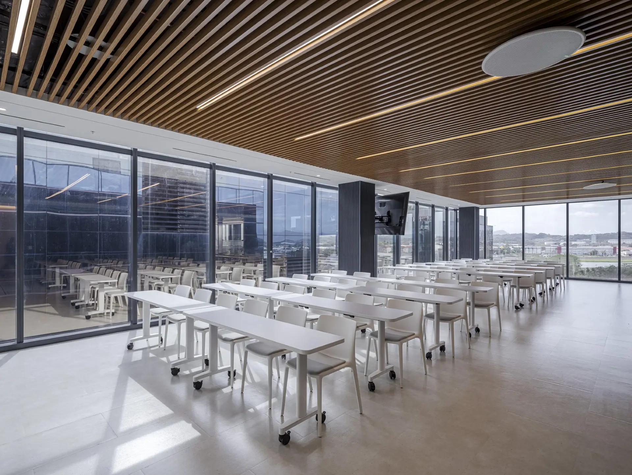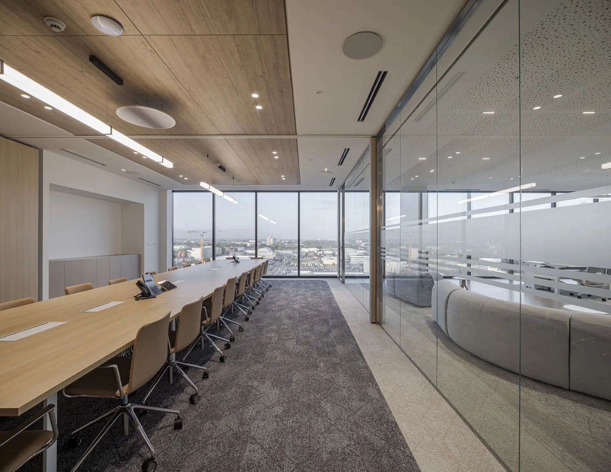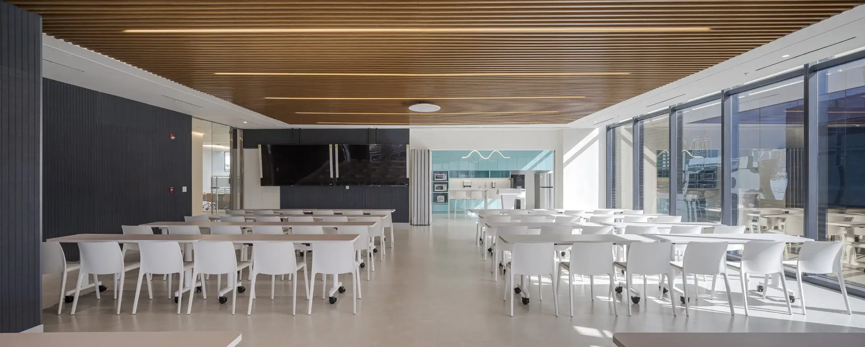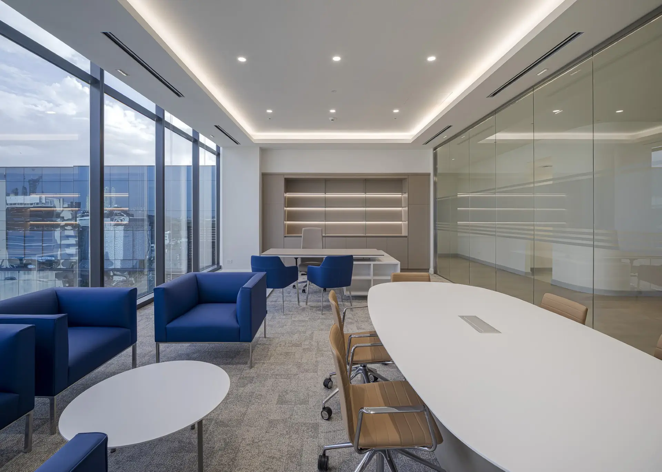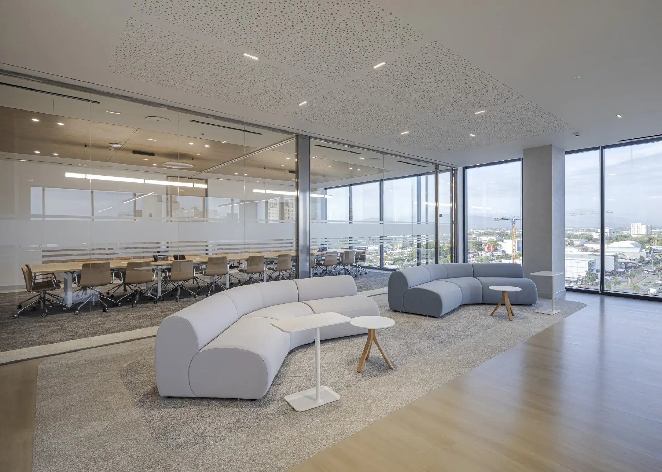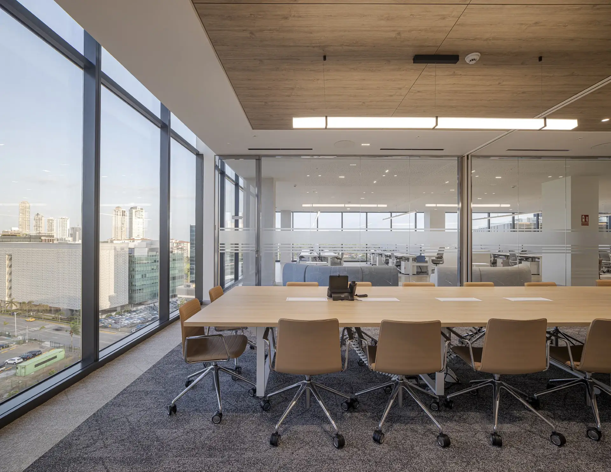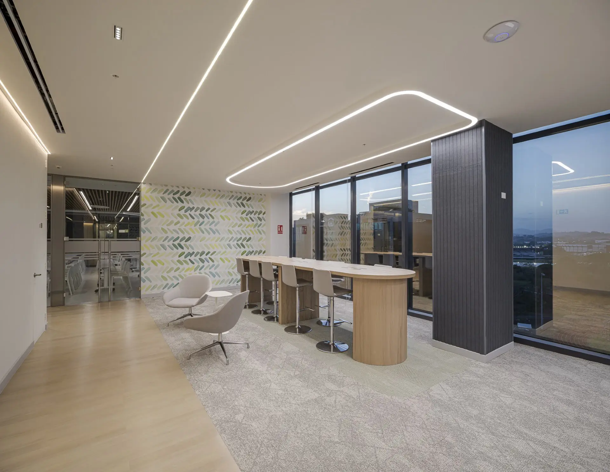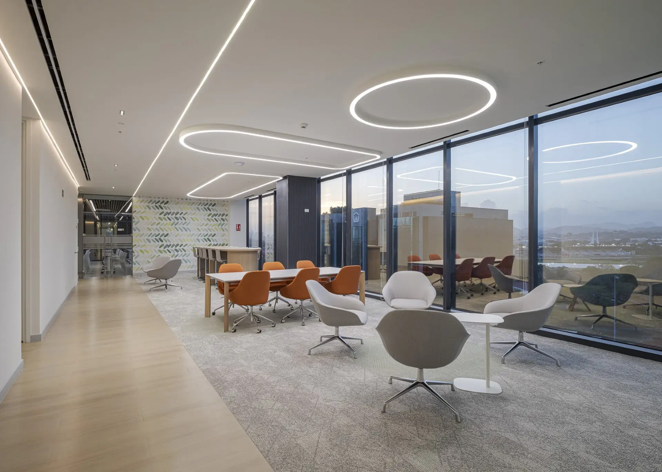
The Evergreen Project was designed for a client interested in creating modern, flexible, and sustainable workspaces that foster collaboration and well-being. The overall concept integrated functionality, aesthetics, and sustainability, reflecting the brand’s values. Strategies and Concept
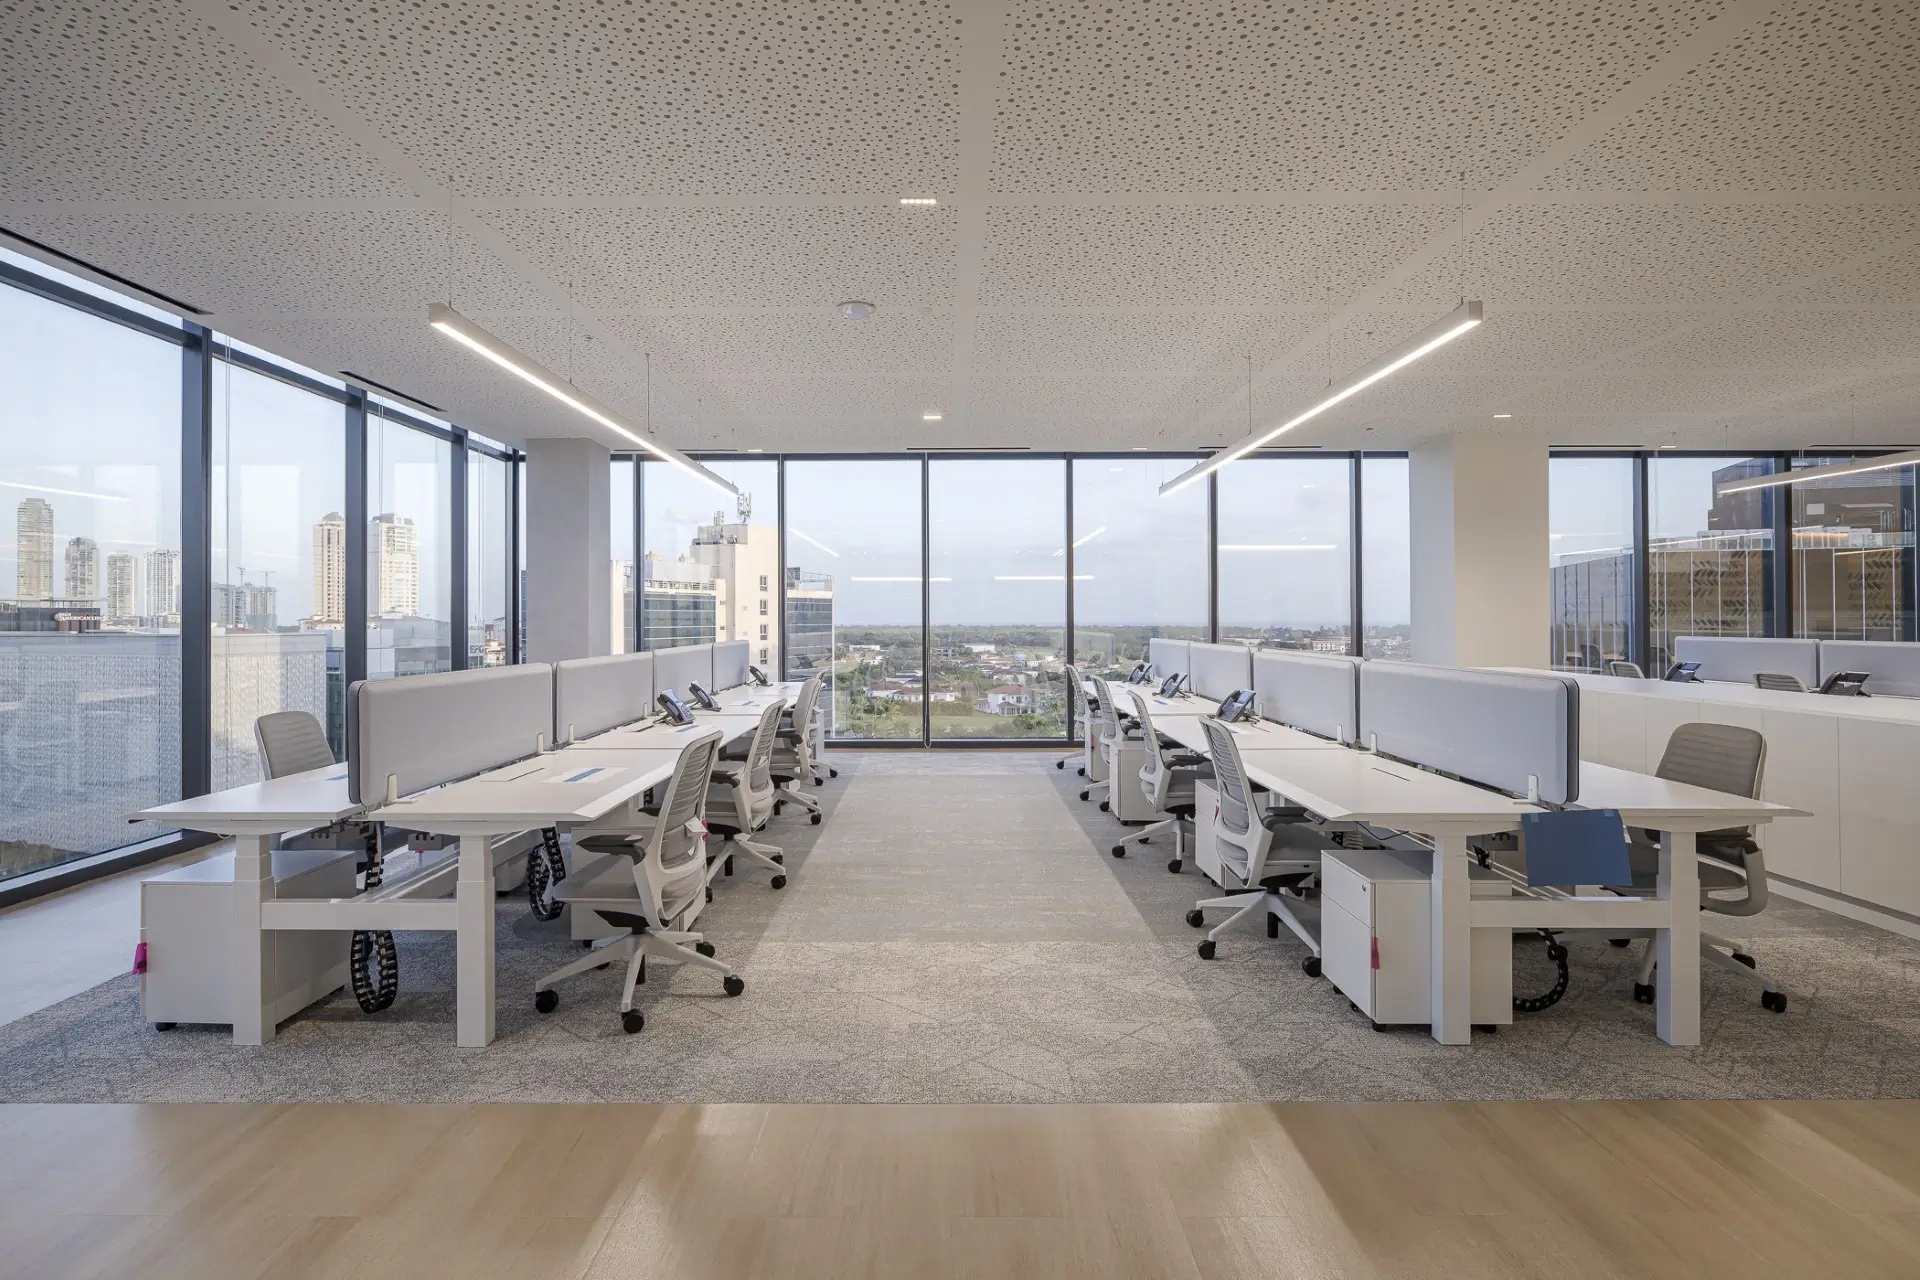
- Architectural Layout: An open-plan design was adopted to maximize the entry of natural light, complemented by strategically located private areas, achieving a balance between flow and functionality.
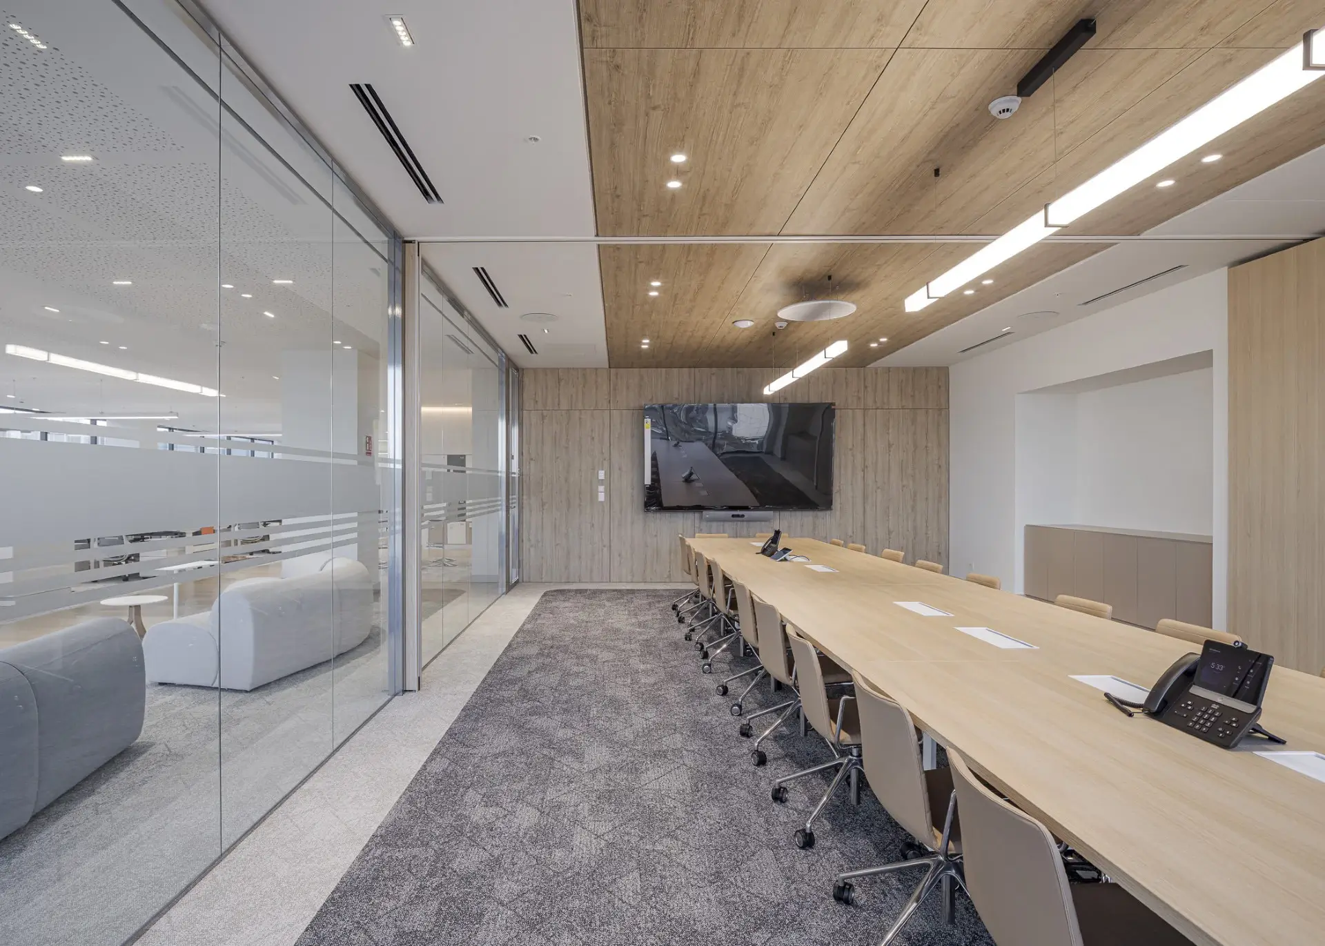
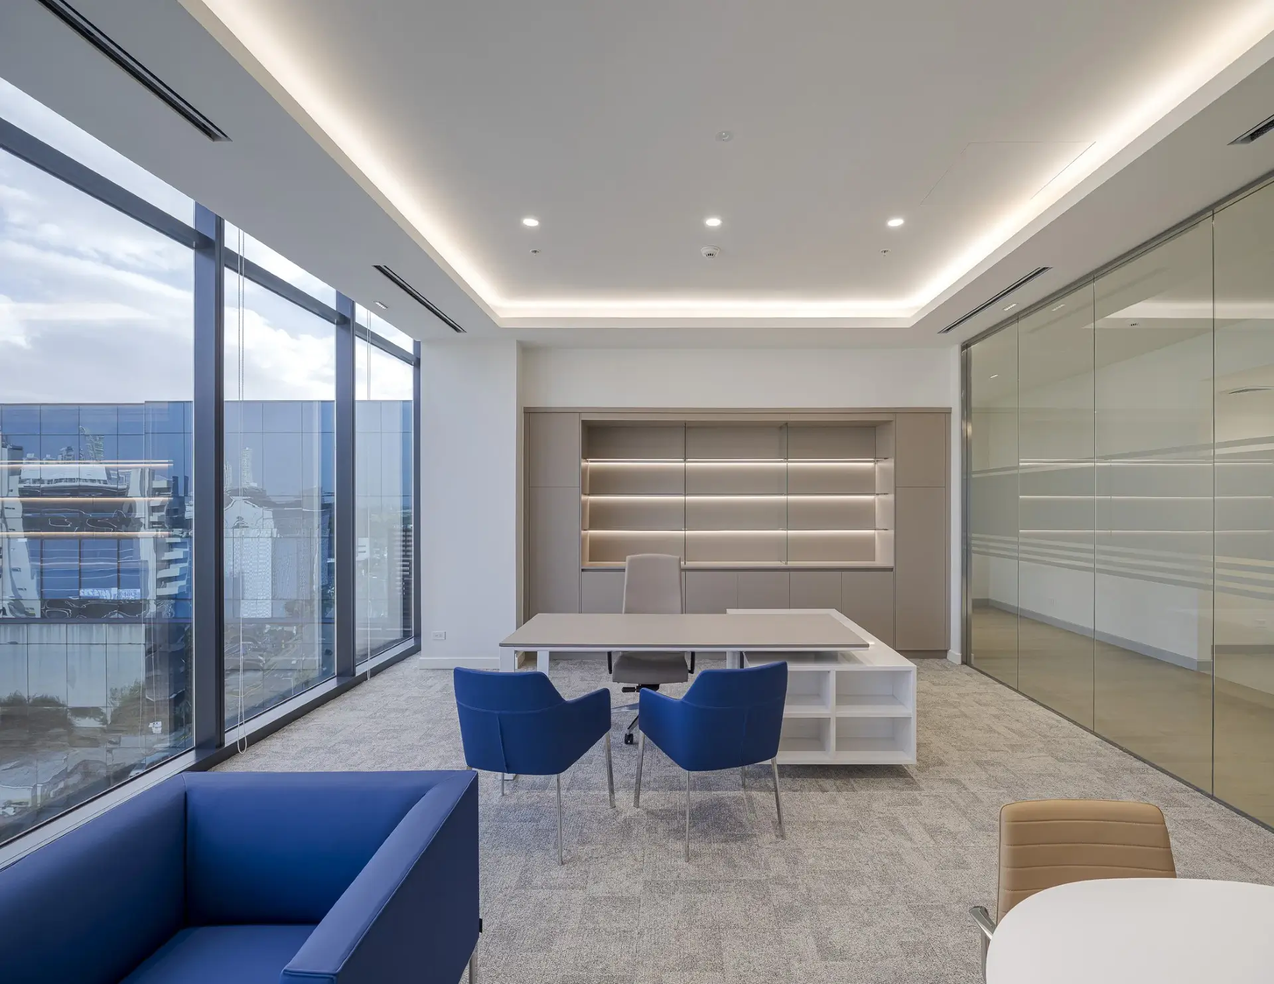
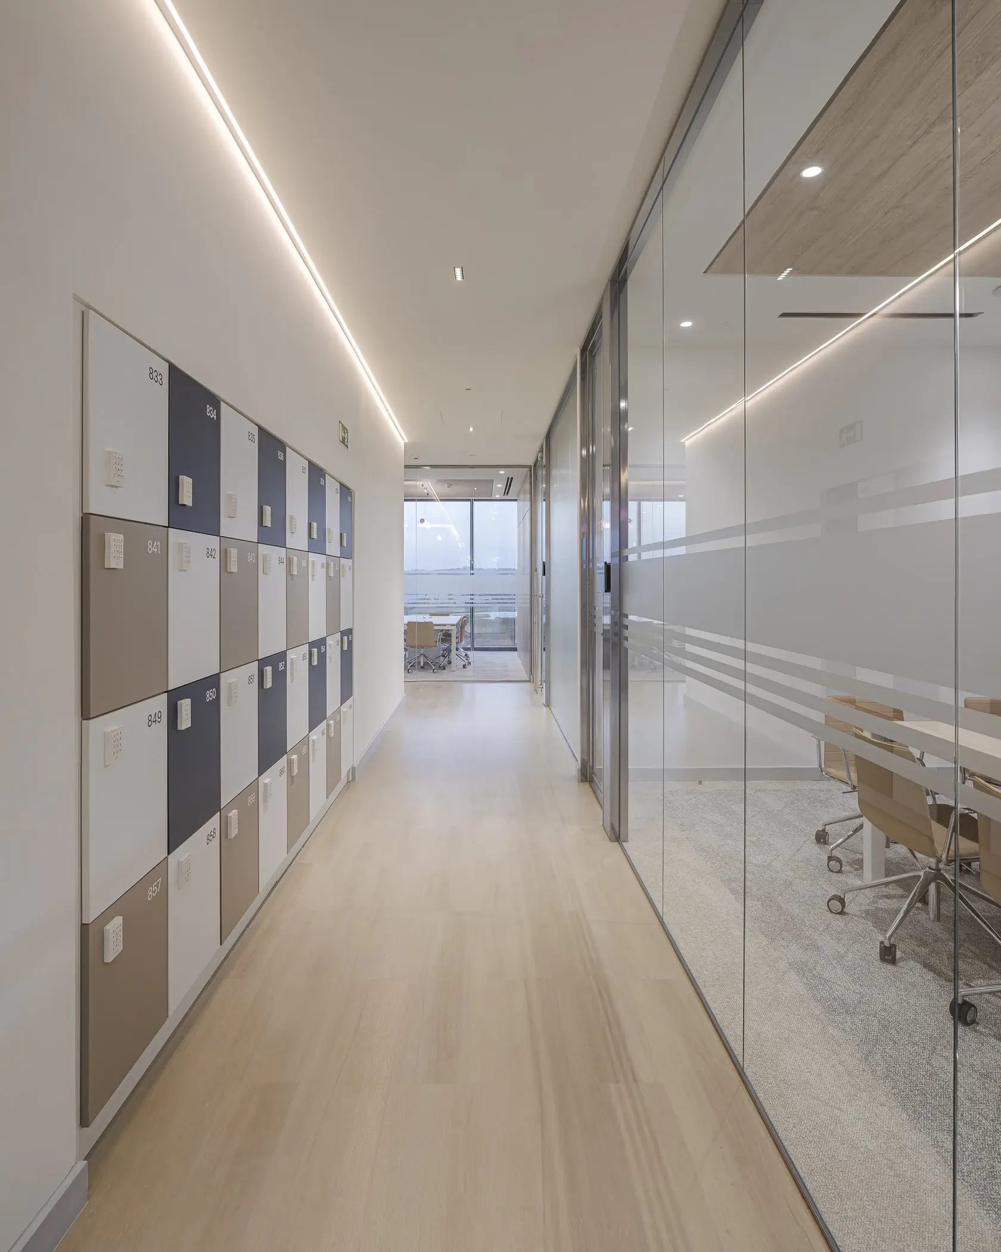
- Color and Material Palette: The palette included neutral tones that conveyed calm, accented with vibrant colors in key elements to inject energy. Materials such as wood, glass, and metal reinforced the project’s modern and sustainable aesthetic.
- Concept Integration: The architectural layout and color palette came together to convey a cohesive design. Bright tones in collaborative areas and neutral tones in private zones ensured a visual and functional balance aligned with the overall concept.
Challenges and Findings: One of the main challenges was balancing the openness of the spaces with the need for privacy without compromising functionality. There were also logistical challenges related to the selection of sustainable materials. As a key finding, the combination of the color palette, materials, and layout demonstrated a positive impact on user productivity and well-being.