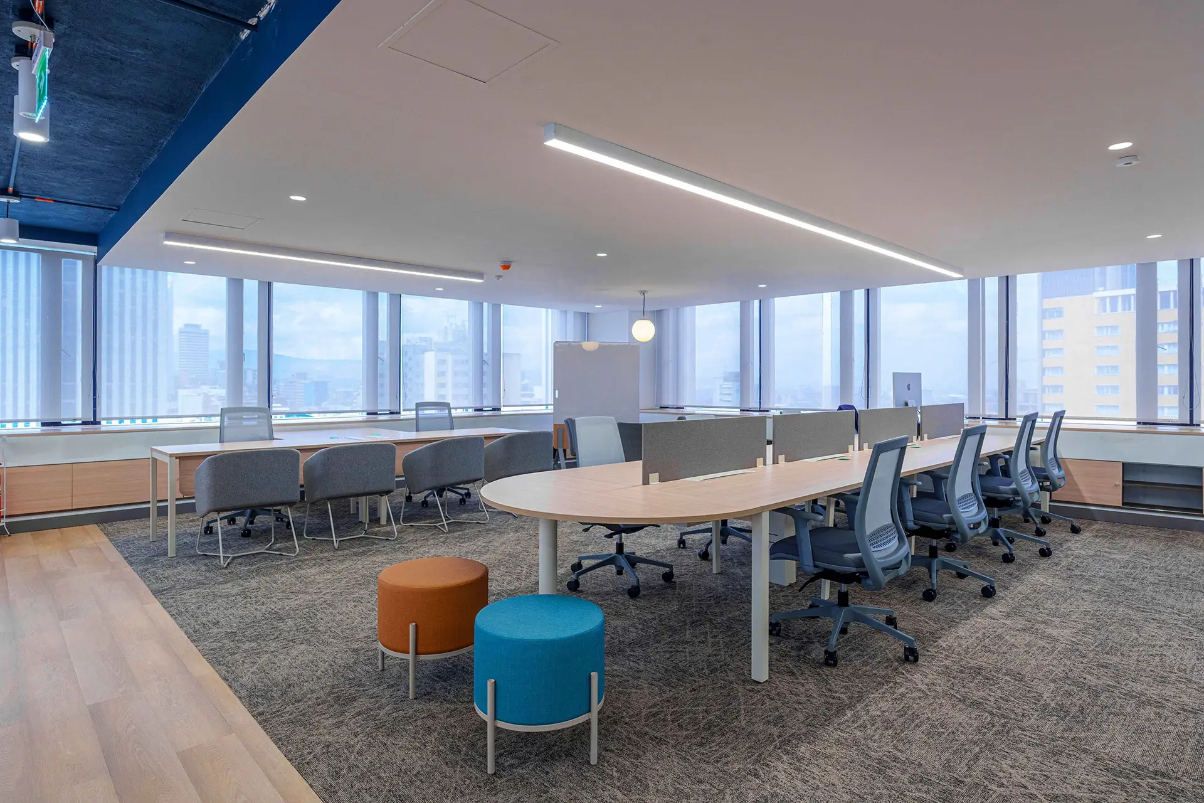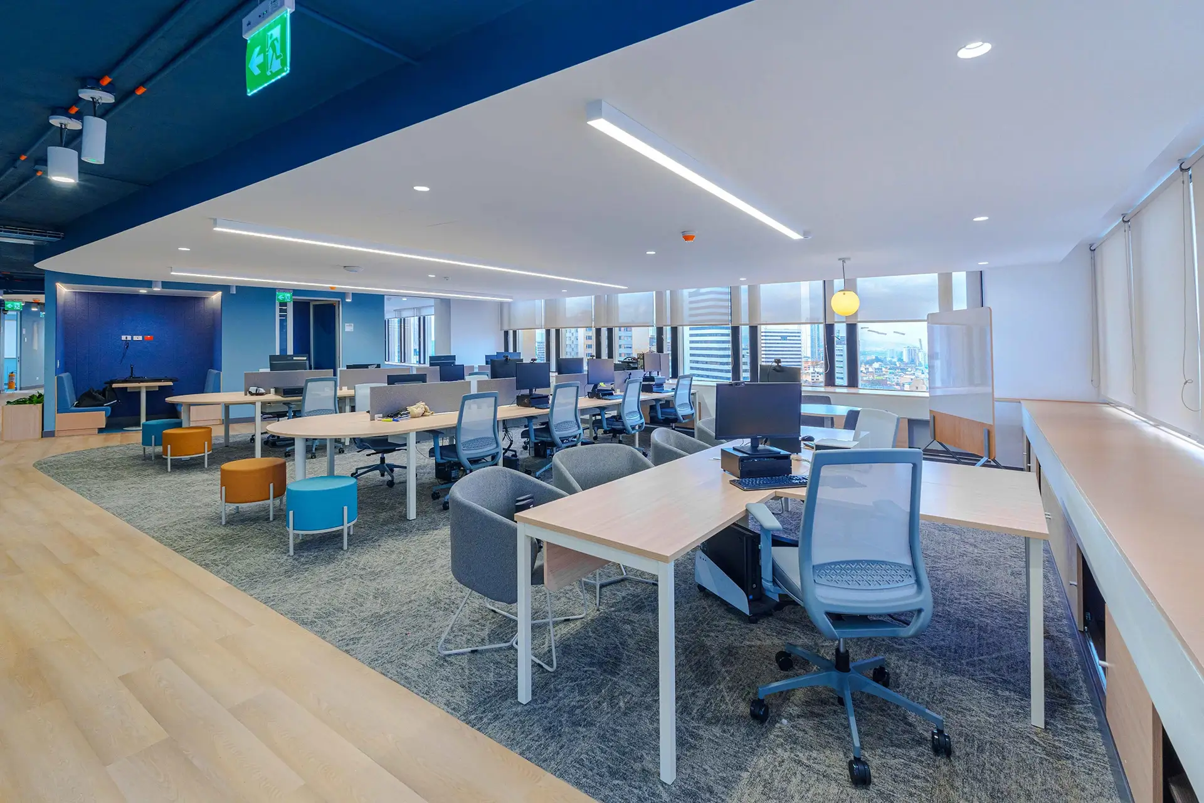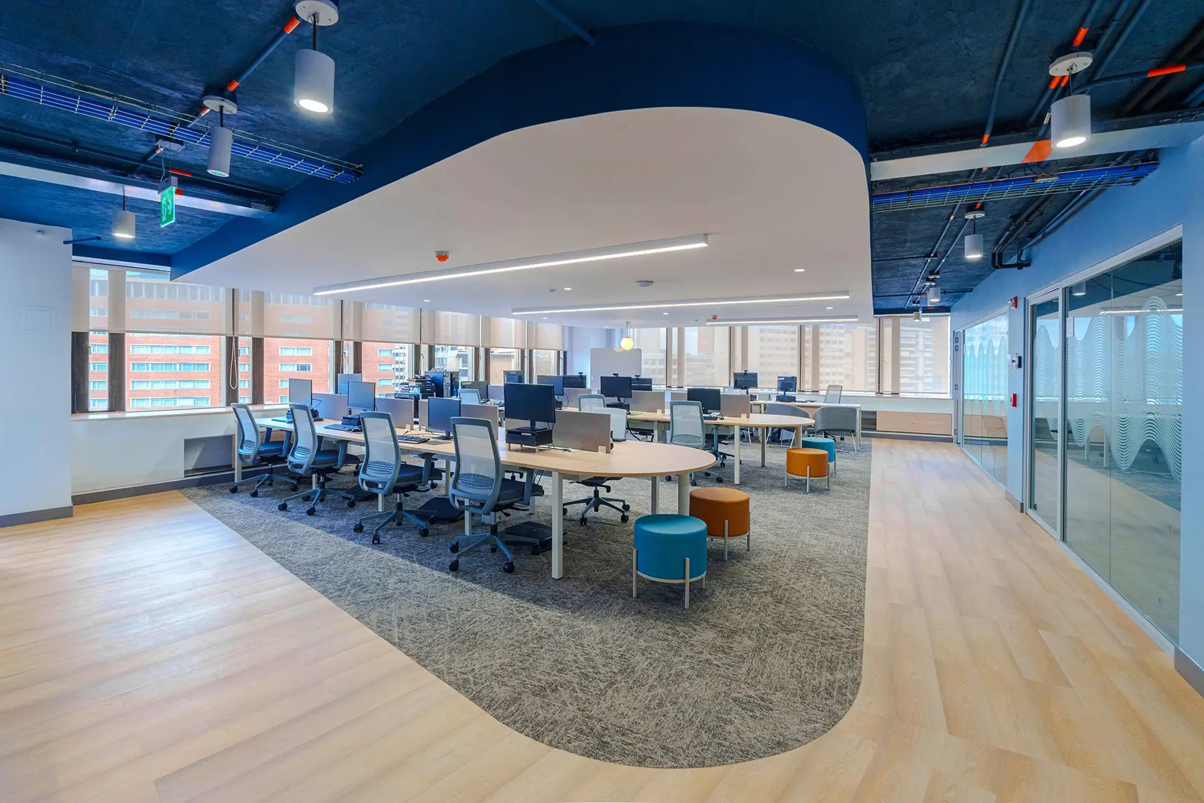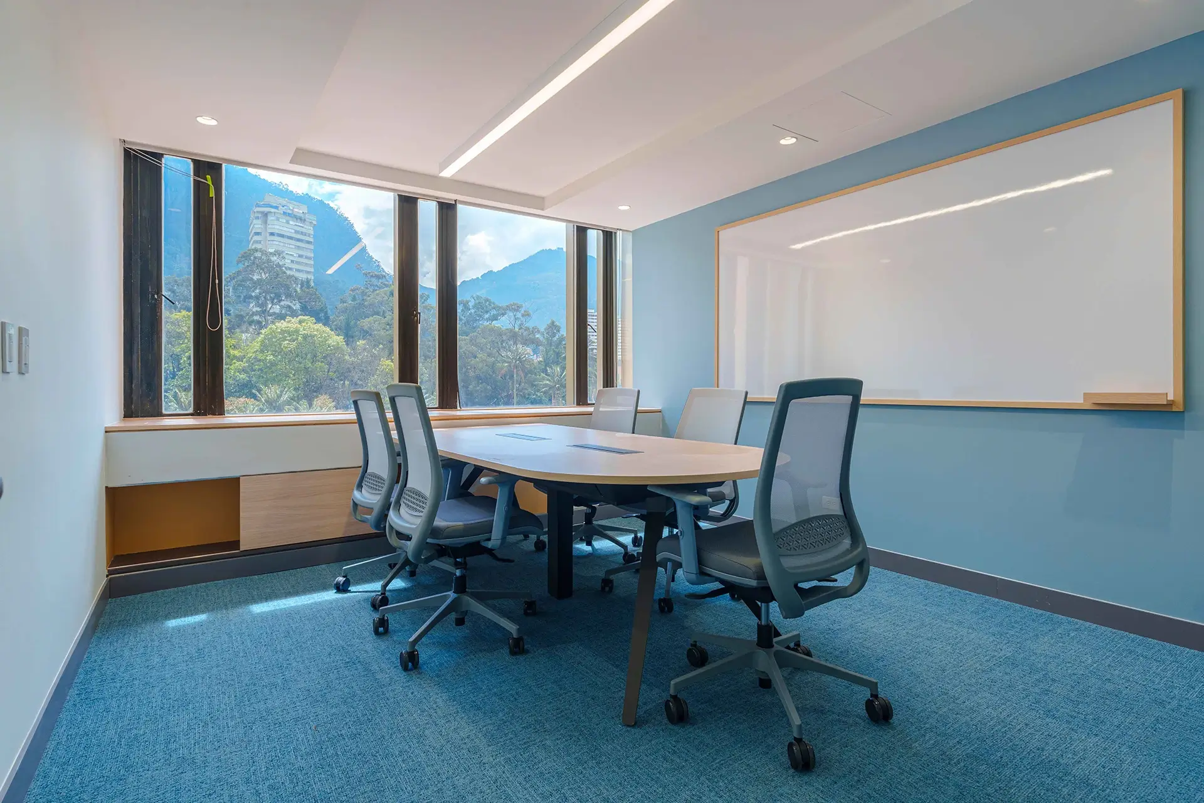
The Fasecolda project envisions a workspace inspired by the concept of “Eco,” where interior architecture echoes the surrounding landscape and hills through flowing forms, refined textures, and a palette of blue tones, wood, and warm accents. The design aims to connect the organization’s identity with a serene, contemporary atmosphere that feels closely connected to the natural environment.
Functionally, the project spans the 4th, 11th, and 12th floors, incorporating open-plan work areas, leadership workstations, meeting rooms, collaborative spaces, booths, training areas, a lounge, and a cafeteria. This layout accommodates different working styles, balancing focus, interaction, learning, and well-being.
The material palette reinforces the concept through wood-look flooring, modular carpeting, glass partitions featuring mountain-inspired patterns, indirect lighting, and furniture with warm finishes. Overall, the design proposal envisions a flexible, welcoming, and representative workplace where Fasecolda’s corporate identity blends seamlessly with a fluid, natural spatial experience.