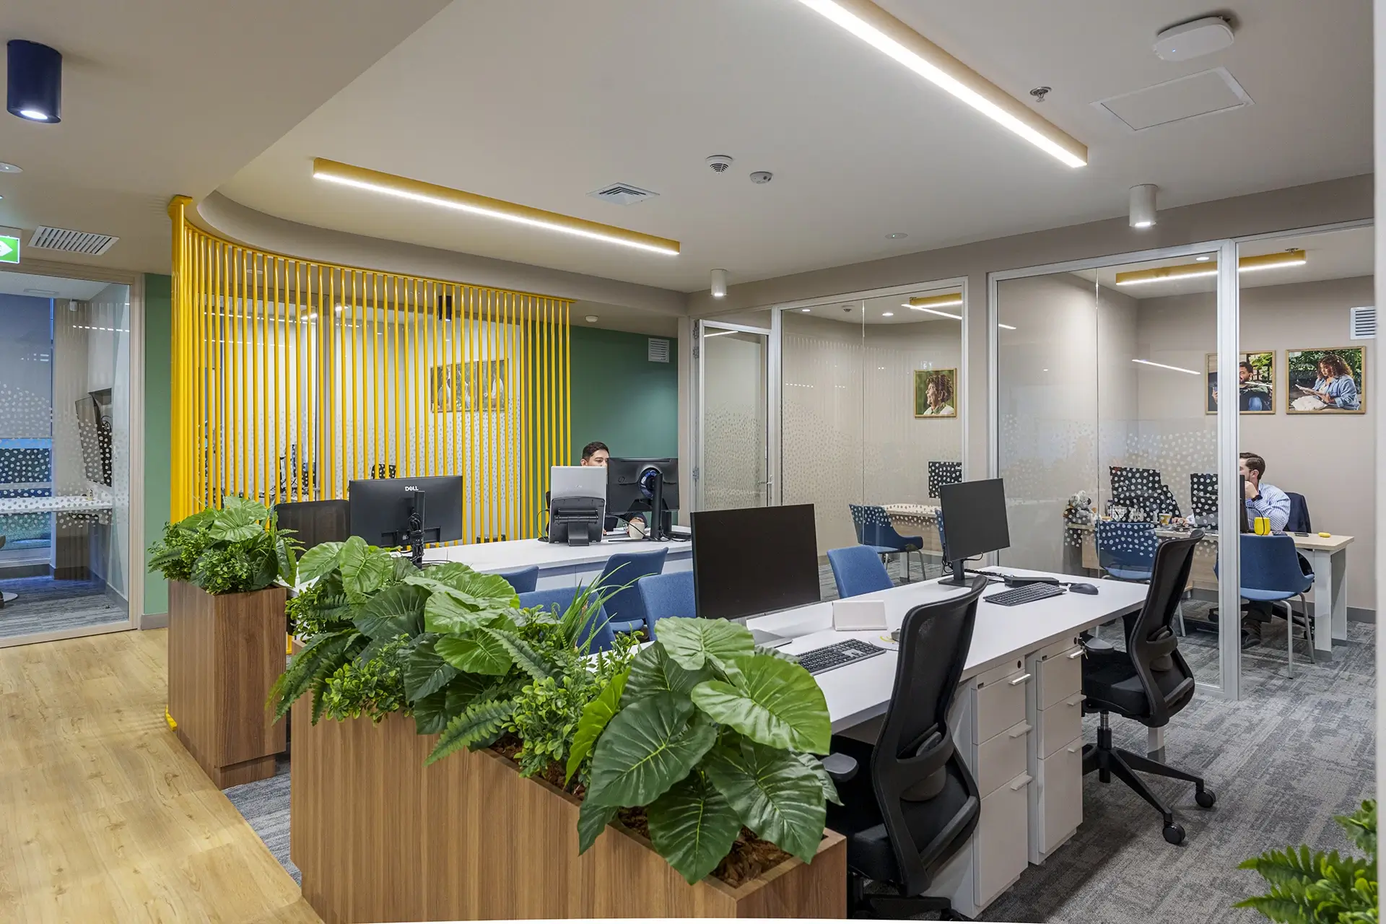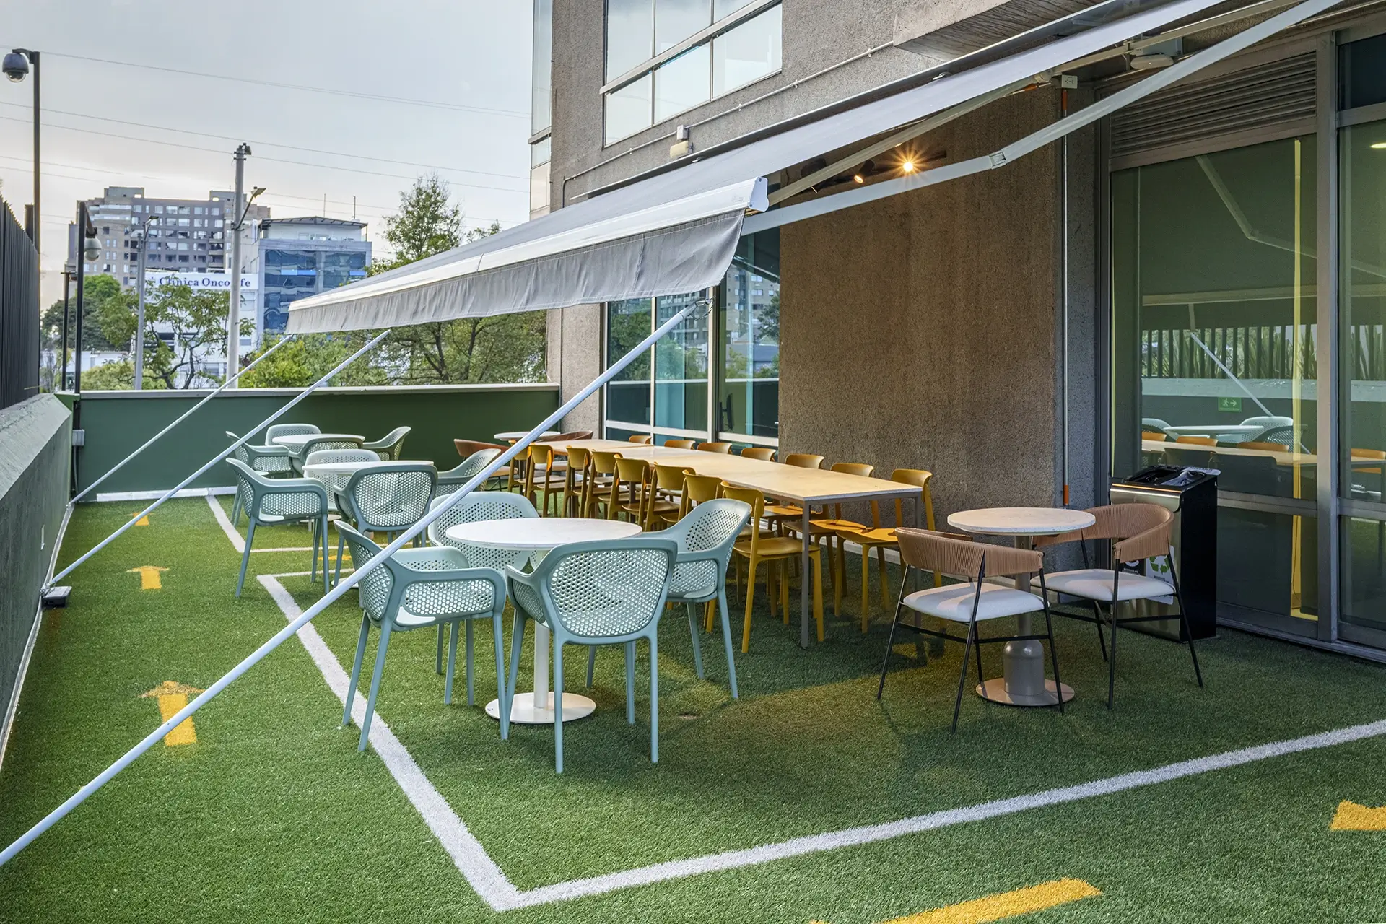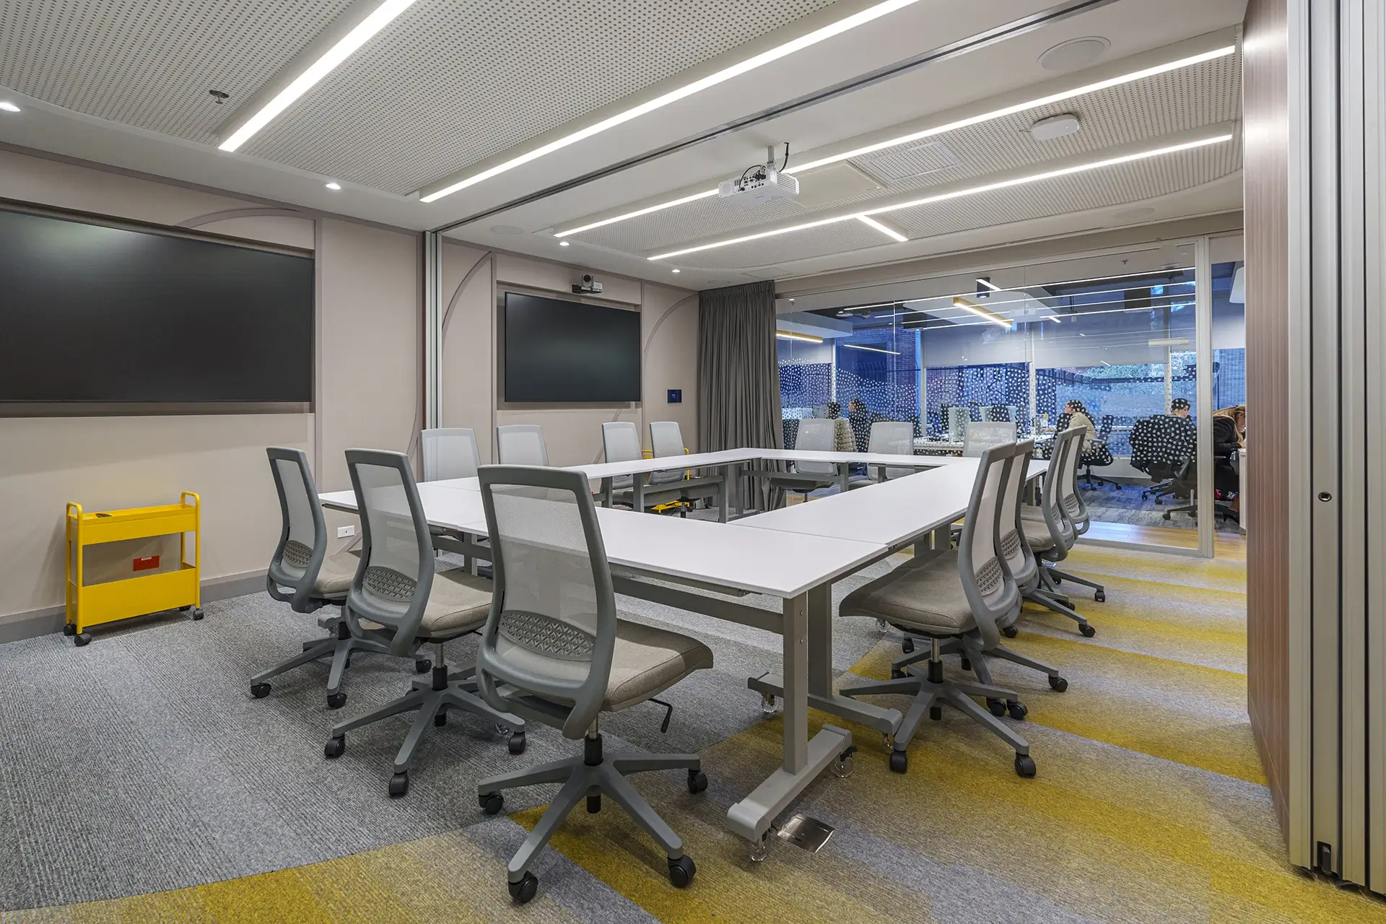
The Cochlear office project is developed under the concept SENSIA: Harmonious Transitions, a proposal that understands hearing as an experience that connects people, emotions, and spaces. Based on this vision, the architecture seeks to create fluid circulation and balanced relationships between the different areas that make up the operation: the administrative area, the specialized hearing healthcare clinic, and the warehouse operated by a third party.
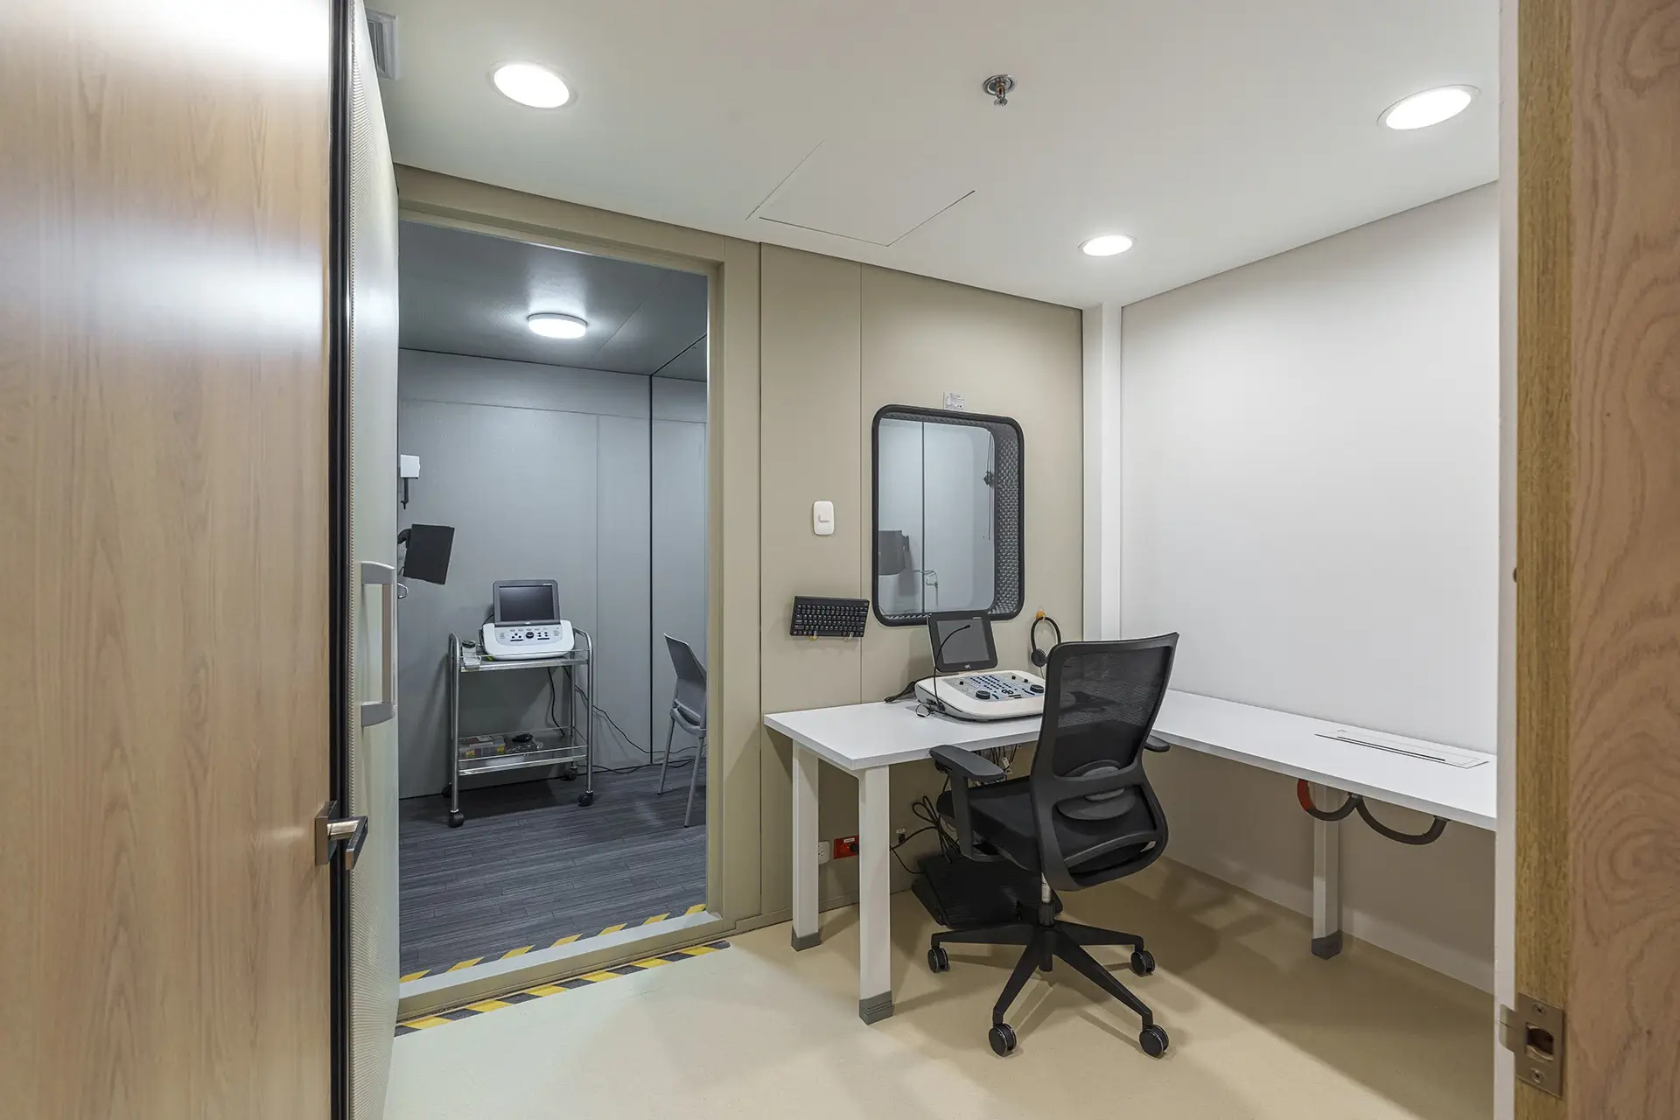
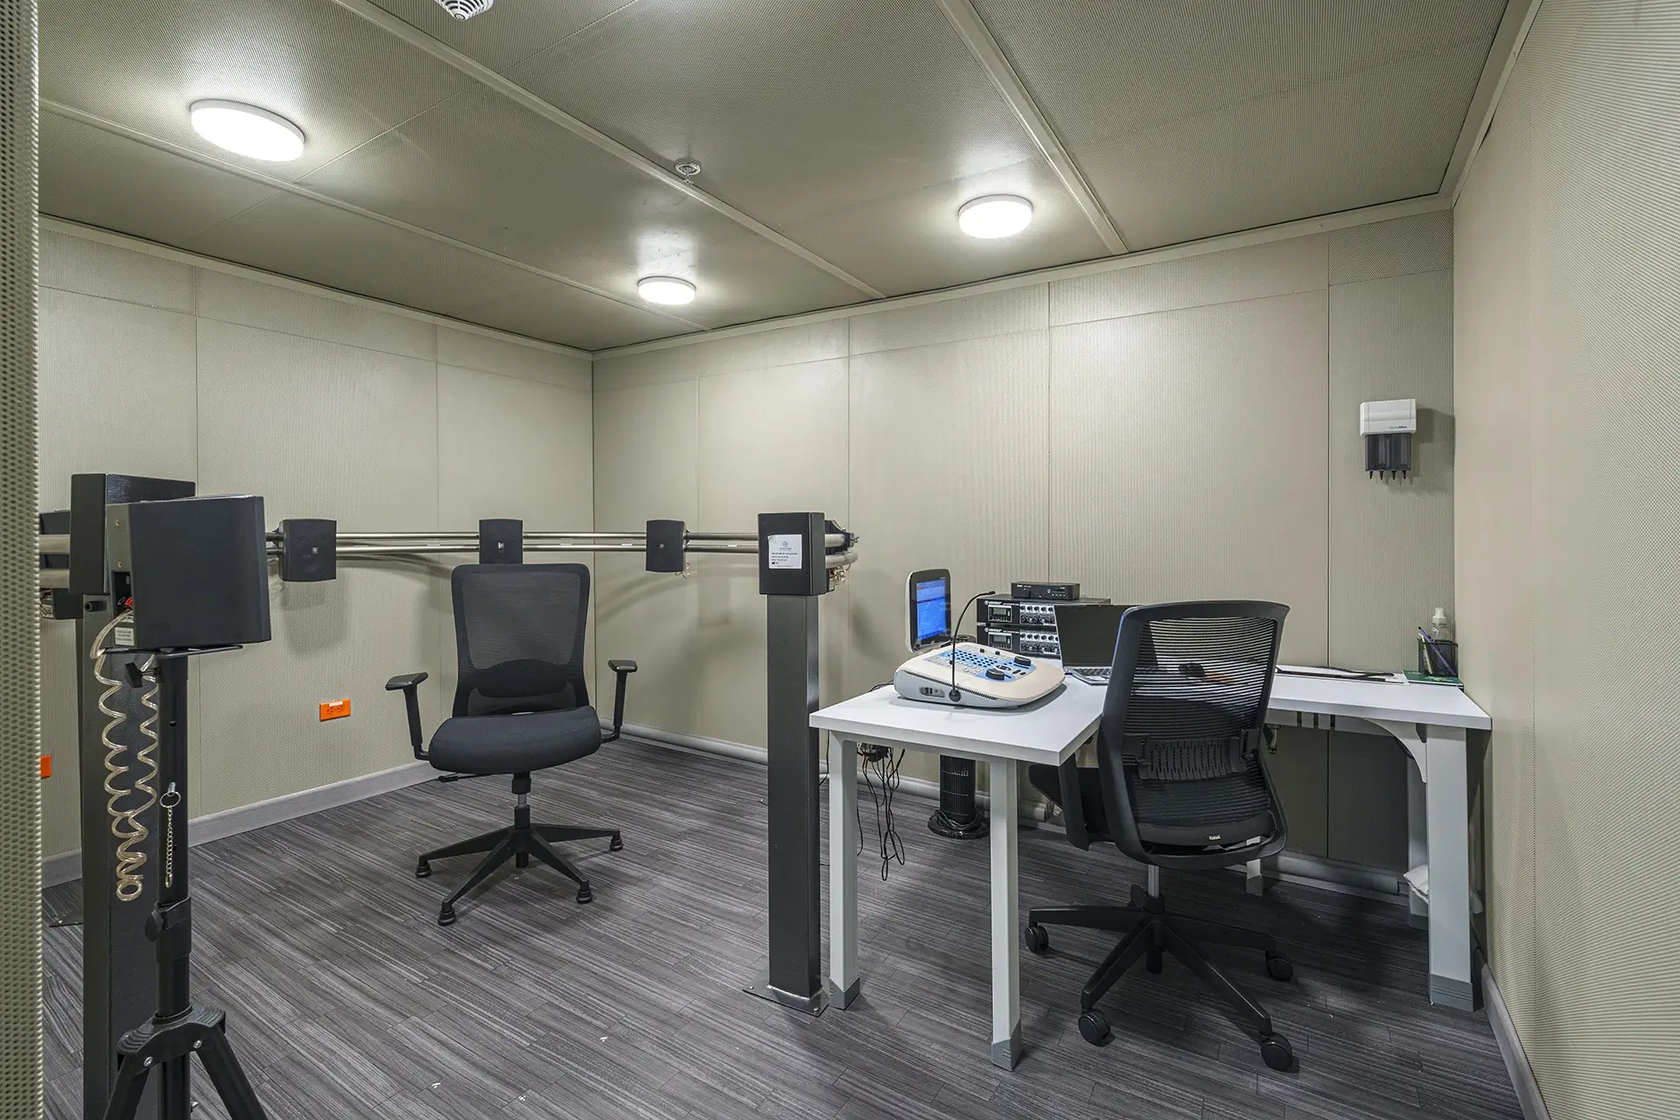
The proposal optimizes the interaction between these programs through a clear and efficient spatial organization, allowing natural transitions between the healthcare, work, and logistical support areas. Each space was conceived to promote orientation, comfort, and well-being for users and employees, creating a coherent and harmonious experience throughout the project. As a fundamental part of the design, the applicable regulatory guidelines for the healthcare sector were incorporated into the consultation rooms and warehouse areas, ensuring compliance with the technical, operational, and functional requirements necessary for the proper development of the clinic’s activities.
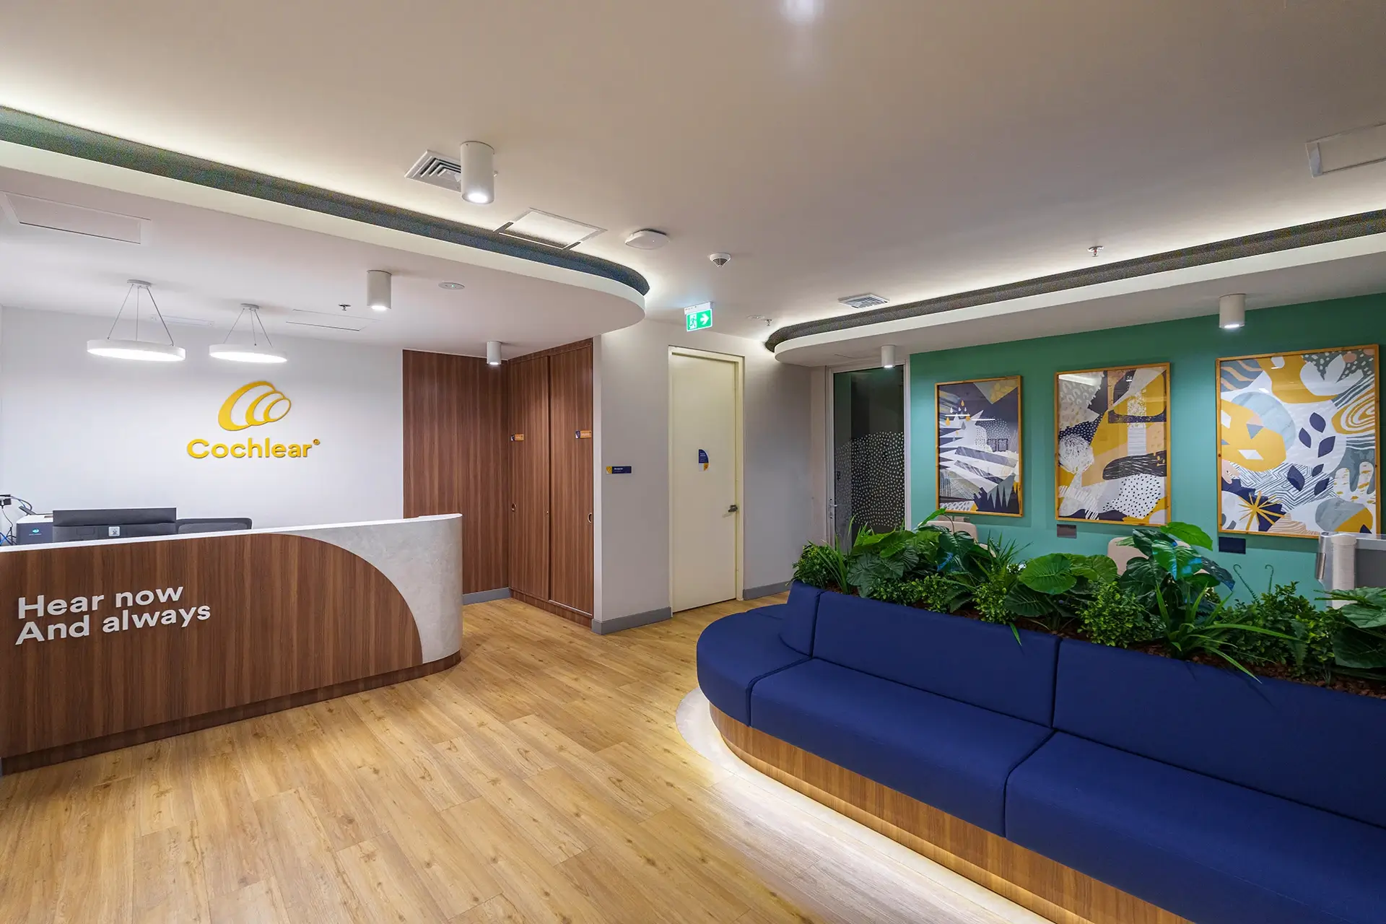
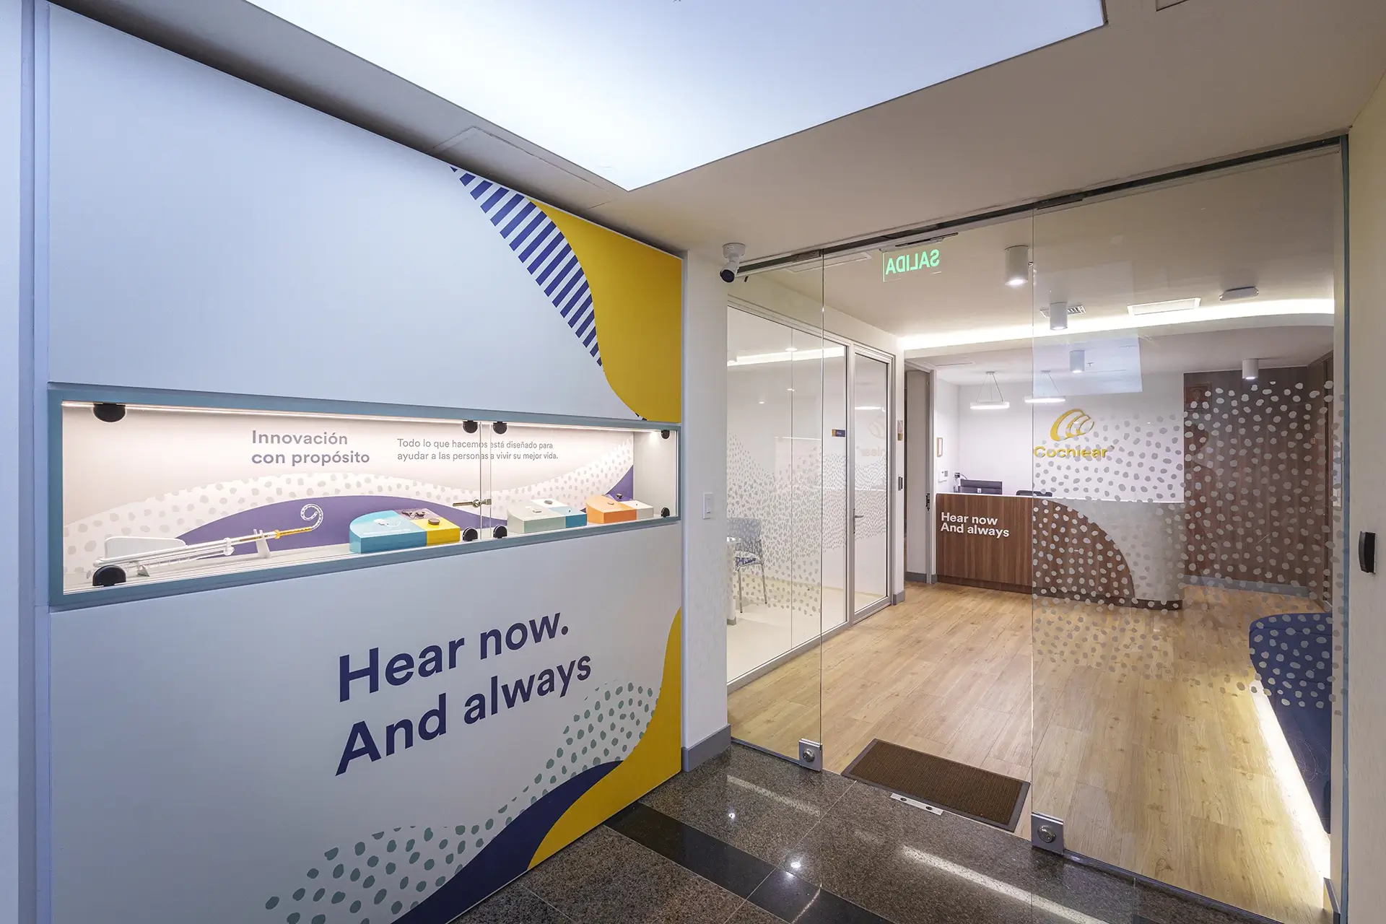
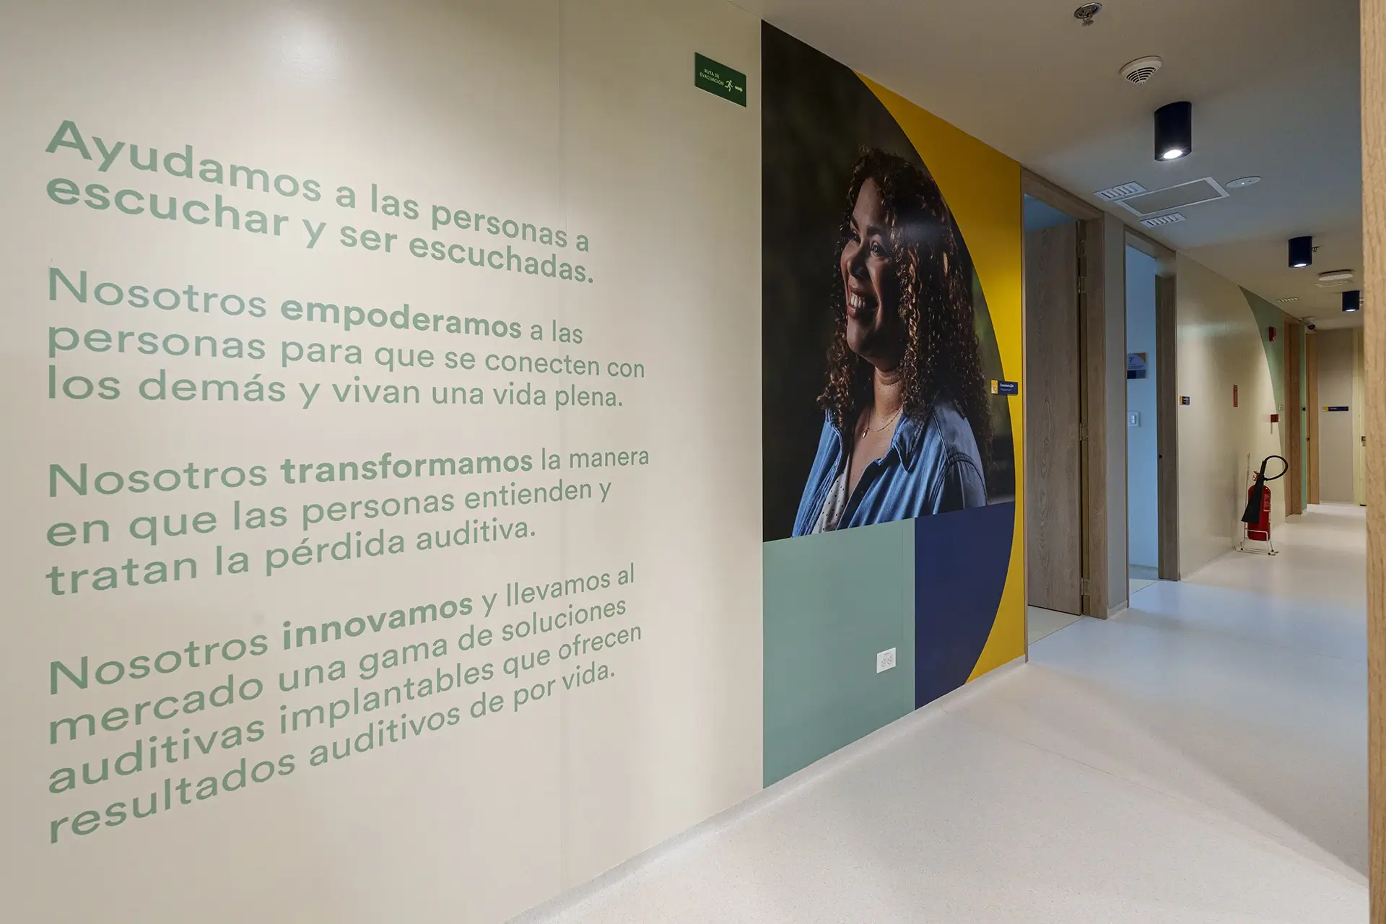
Cochlear’s identity is materialized through the comprehensive application of its brand guidelines, using the color palette, graphic elements, and finishes as tools to reinforce brand recognition and create a spatial experience consistent with its values. Colors, textures, and atmospheres accompany users throughout the journey, turning each transition into an opportunity to strengthen the connection between the brand, people, and space. The result is a functional and specialized environment that integrates operational efficiency, regulatory compliance, and corporate identity through a sensitive architecture capable of listening, responding, and promoting well-being through design.