
Endava
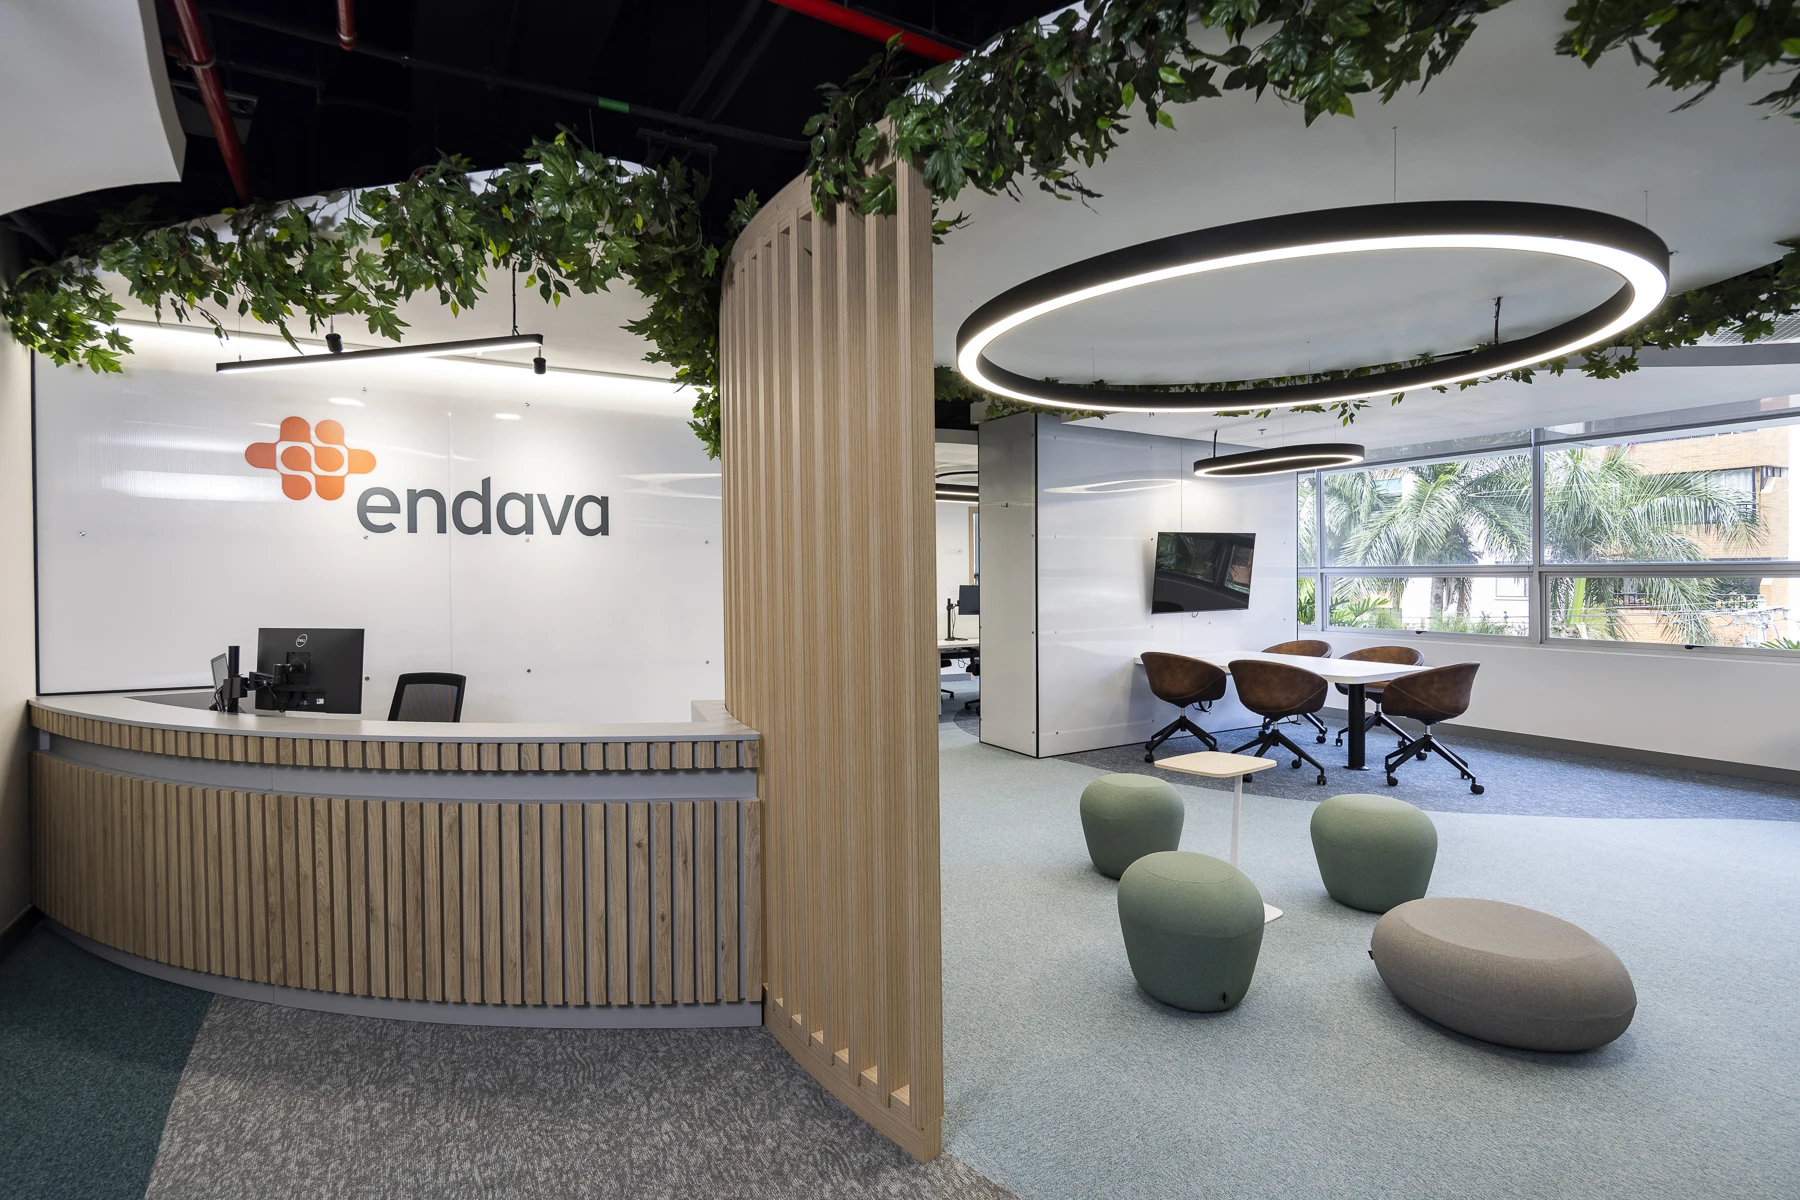
Endava is a technology company whose purpose is to reinvent the relationship between people and technology. It has offices around the world and in this case it was proposed to create an office located in the city of Cali, on a 3rd floor, with an area of 598.61m2. The initial concept implemented in the project […]
Confidencial
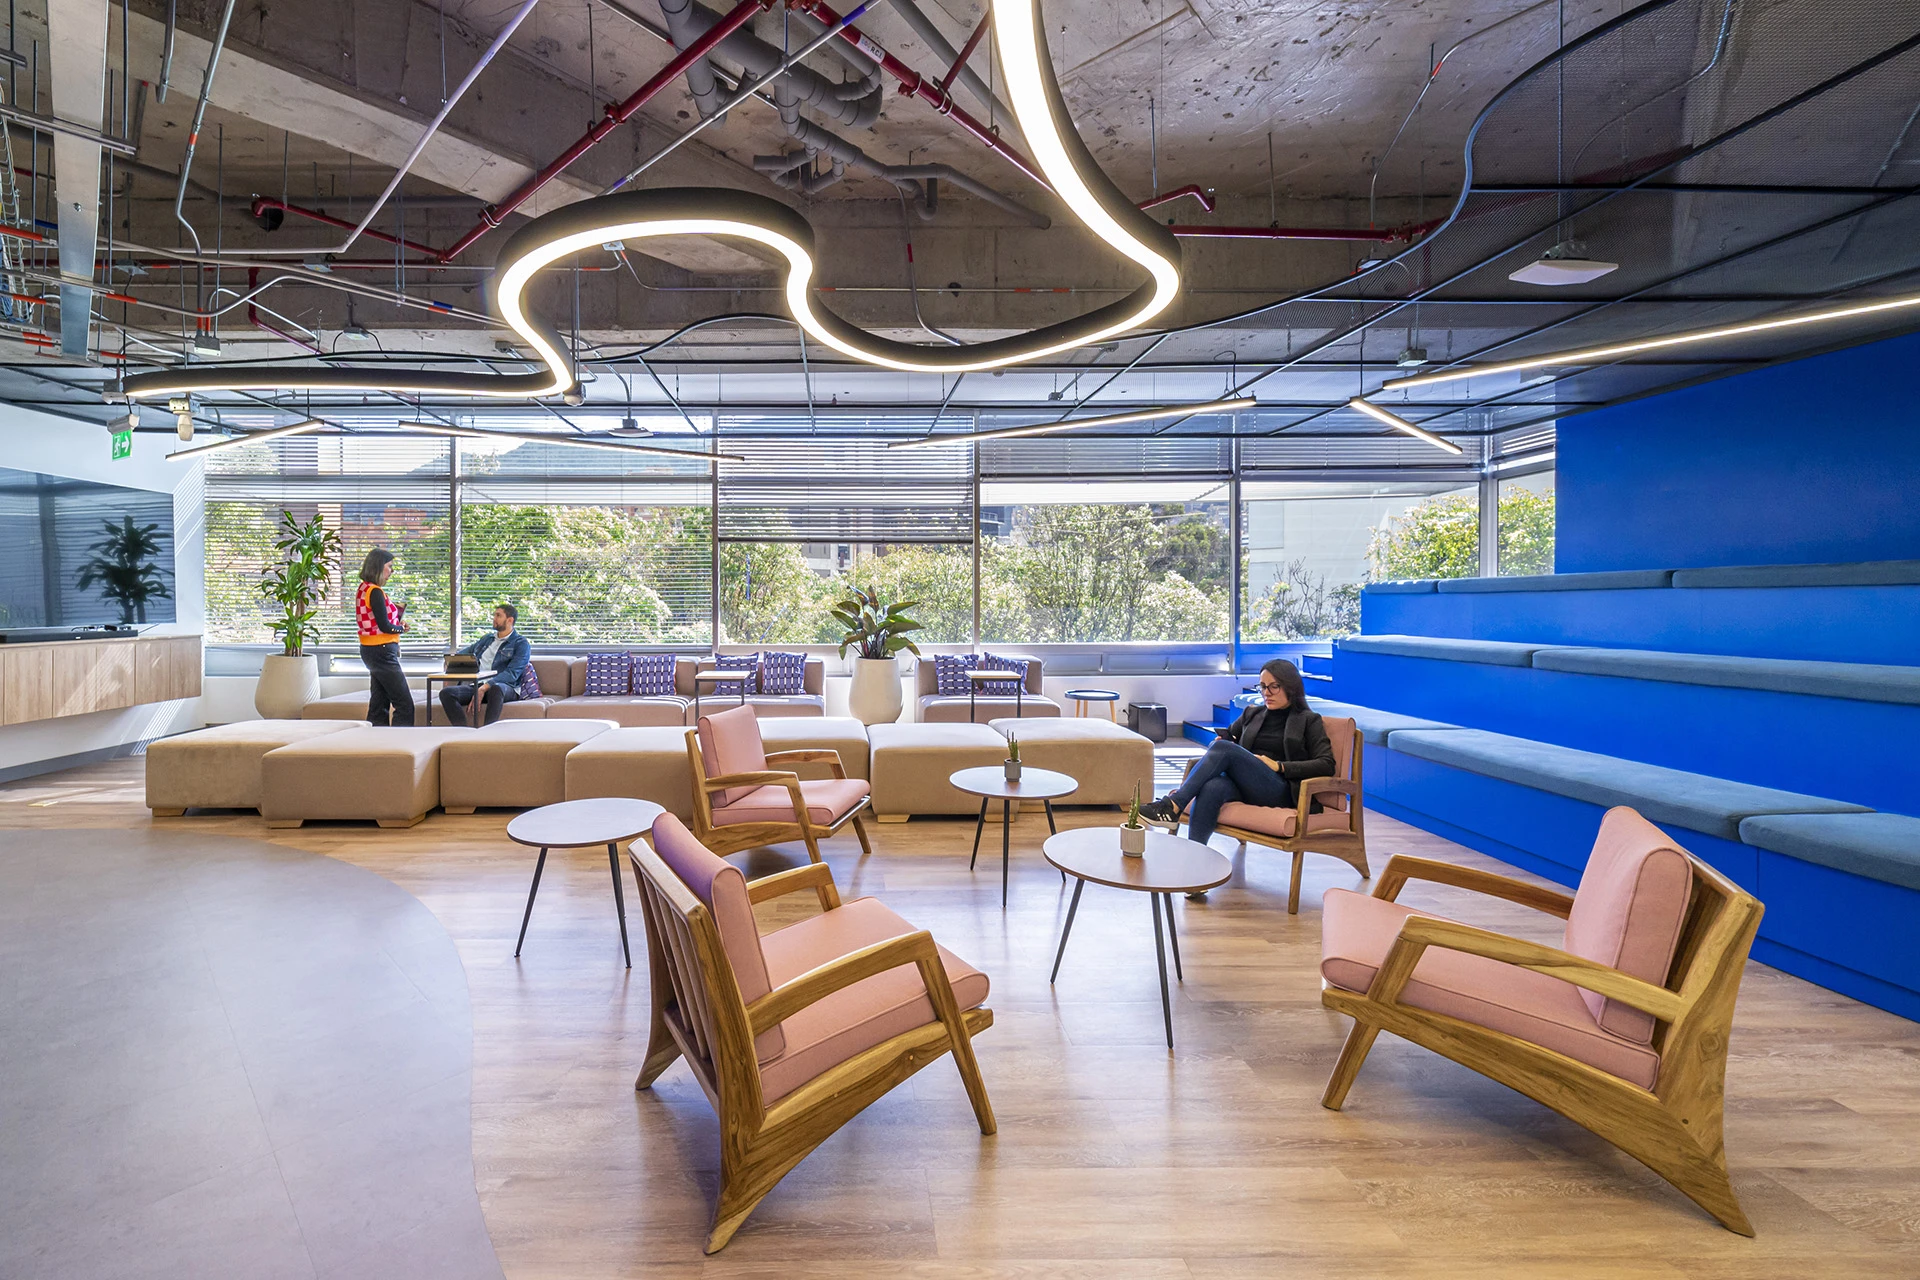
This confidential client is a global communications agency, they are creative clients and in constant search of new trends. The offices are located in Bogota, in the Torre Cabrera building, 6th floor. They want innovative spaces where the gap of a “traditional office” is broken. The concept we implemented is GLO-CAL, a global palette with […]
CCI Francia
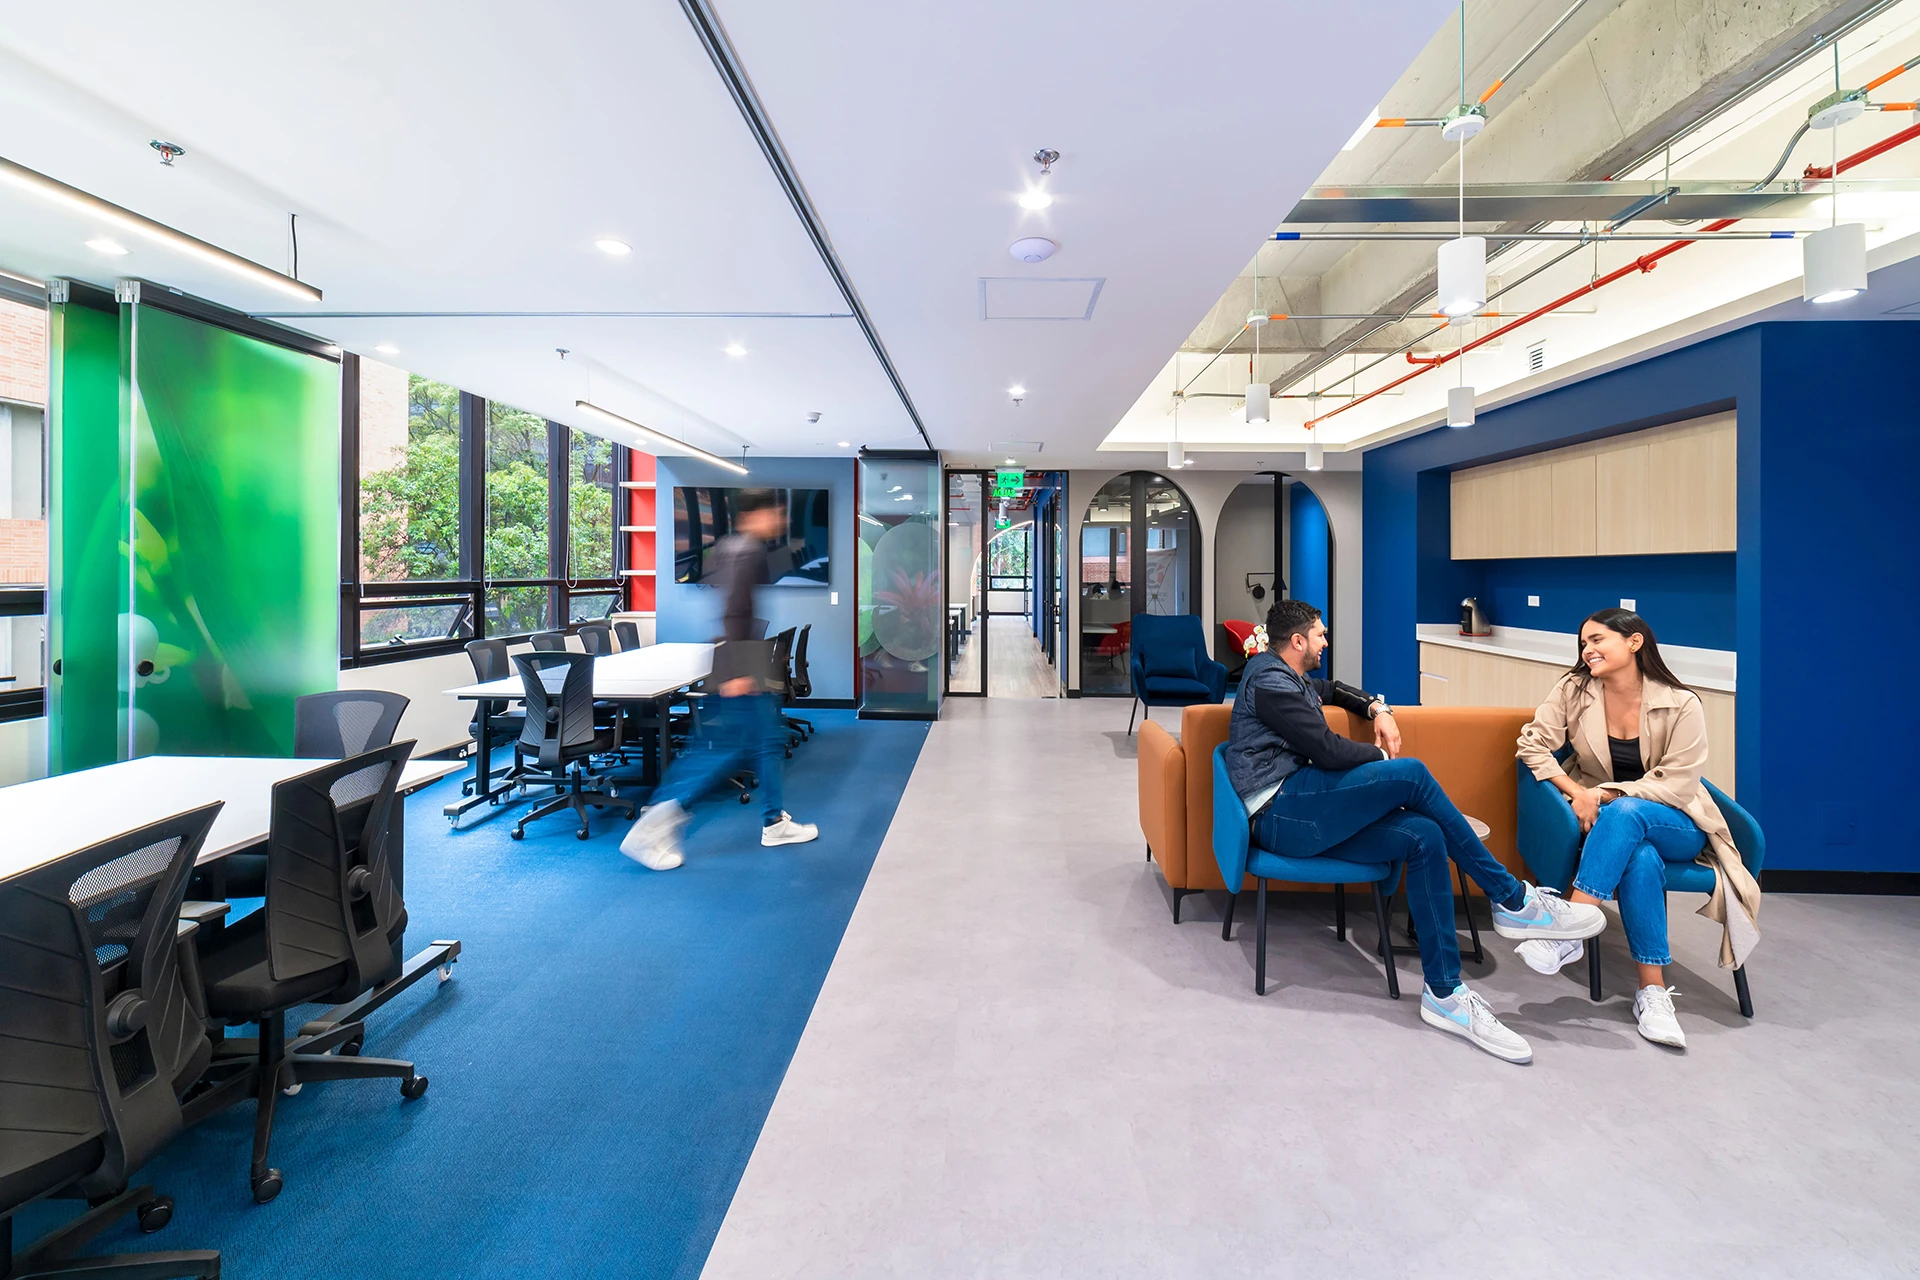
The Colombian-French Chamber has strengthened commercial ties between the two countries by promoting bilateral exchanges since its entry into the country. The entity strengthens relations by providing the necessary tools for the development of commercial and business activities. The project began as a competition from the Innovation area and after being awarded, it went directly […]
Bavaria
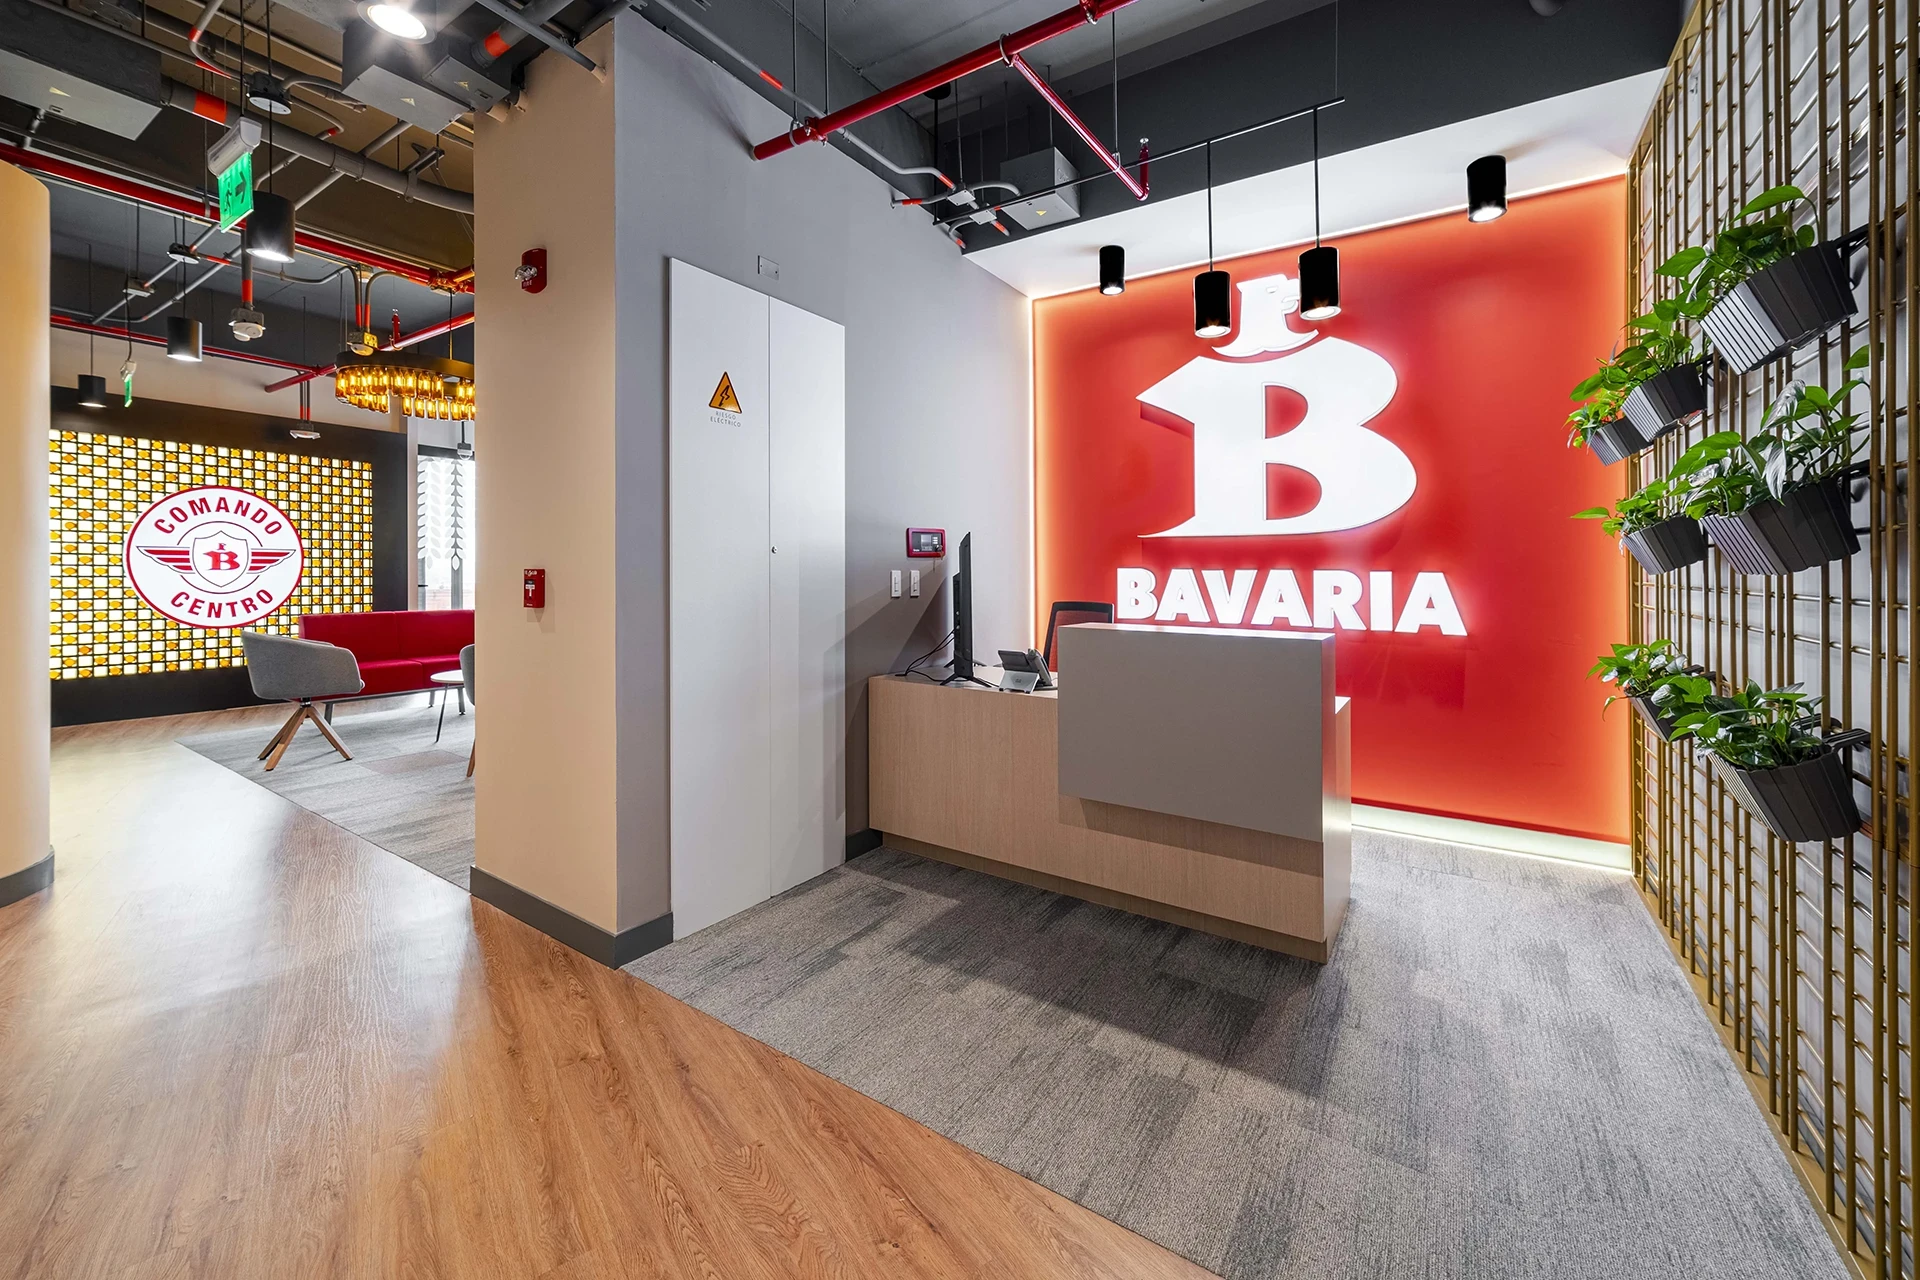
The offices of Bavaria’s central regional office are located in the Elemento building, the client had two important needs, one for the sales management and another for the staff. The client had two important needs: a space for the sales management and another one for the staff. For the management, they requested ample space since […]
ATP
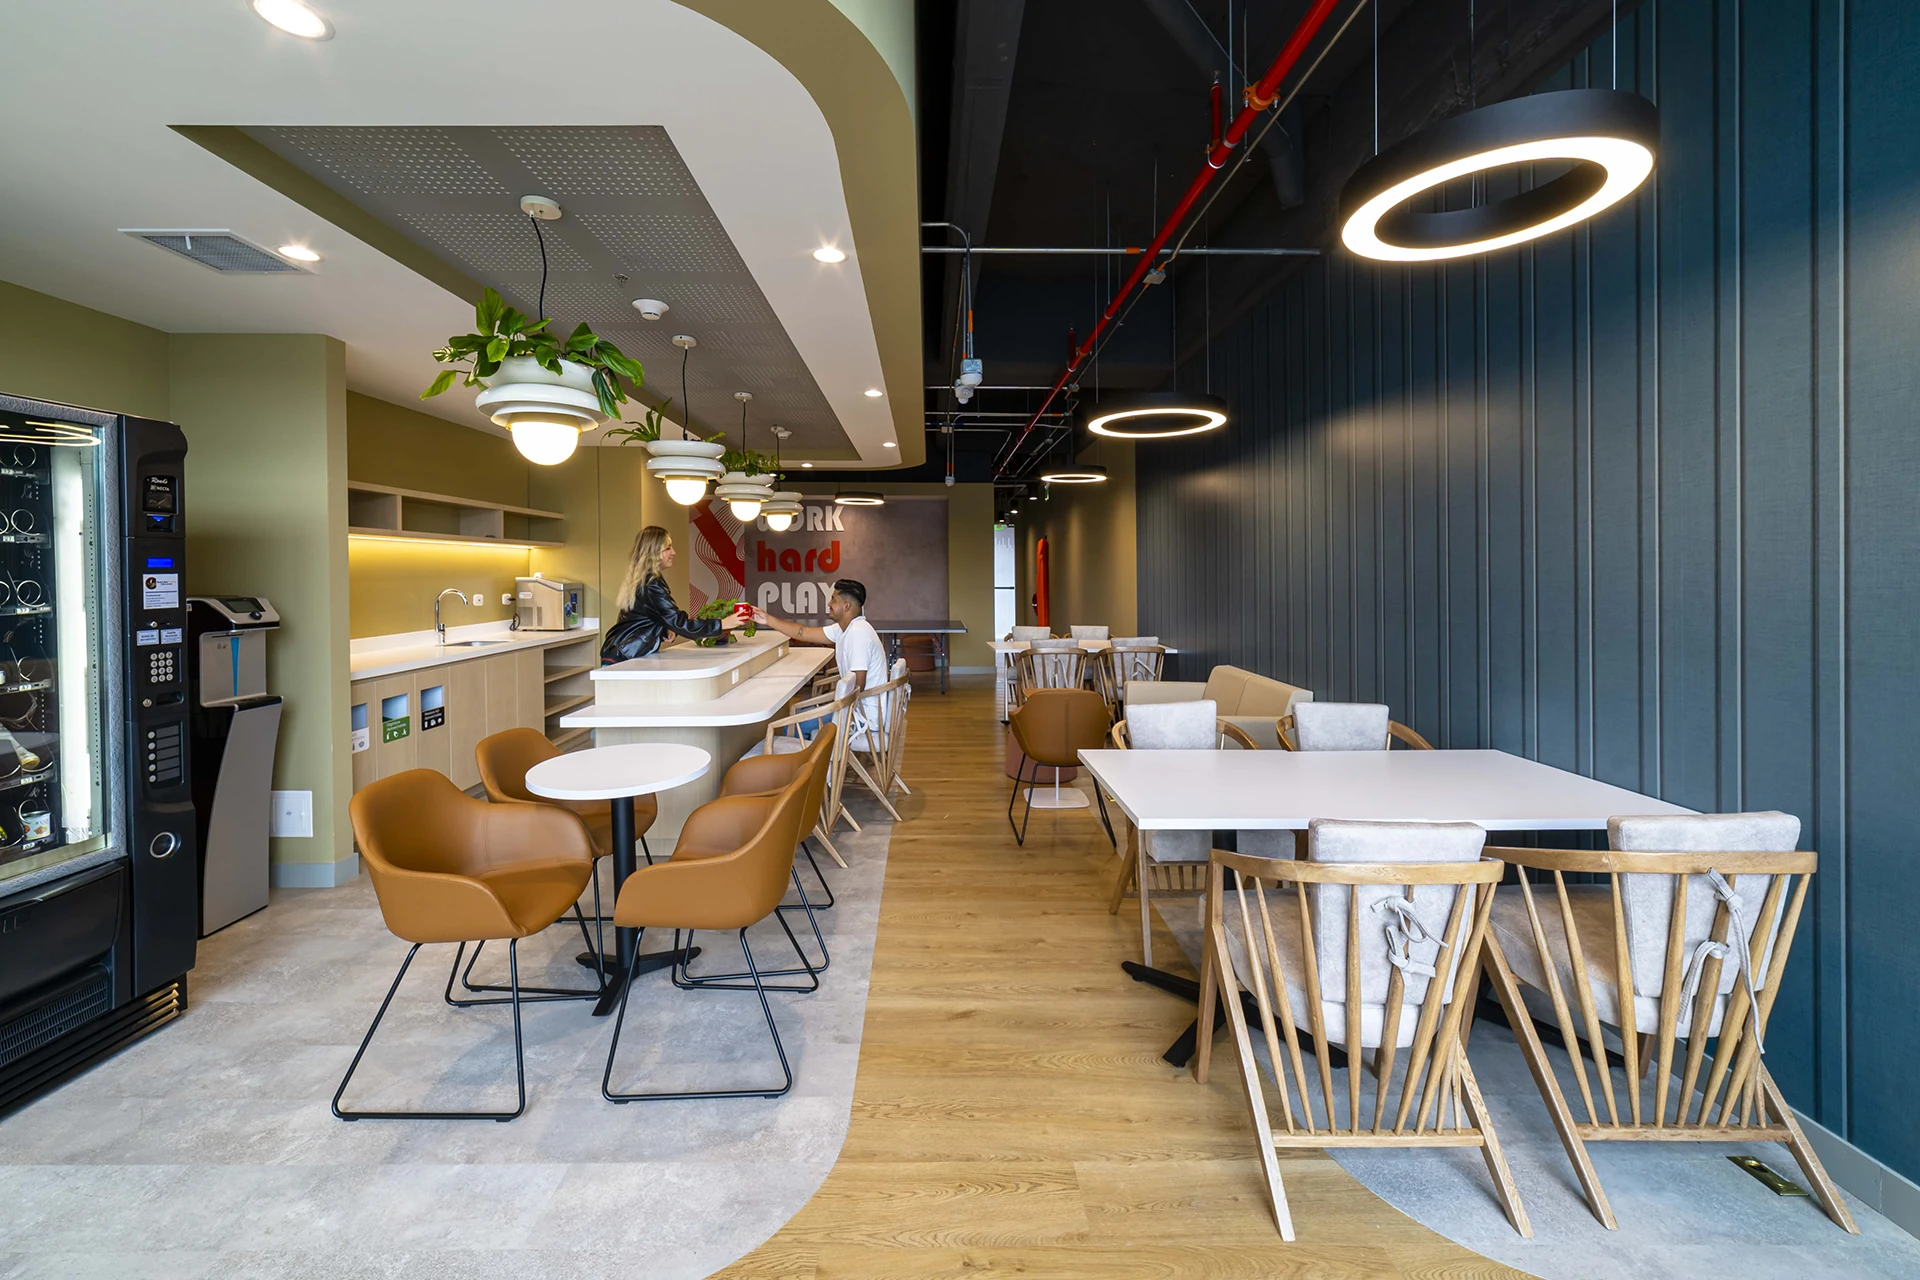
ATP ANDEAN TELECOM PARTNERS, are leaders in digital infrastructure solutions and services for advanced connectivity networks. These offices are located in Bogotá building Urban 167. As we had previously developed the Toberín 3 phase, the decision was made that Toberín 4 would be the expansion of this phase, so the idea was to use the […]
Todo 1
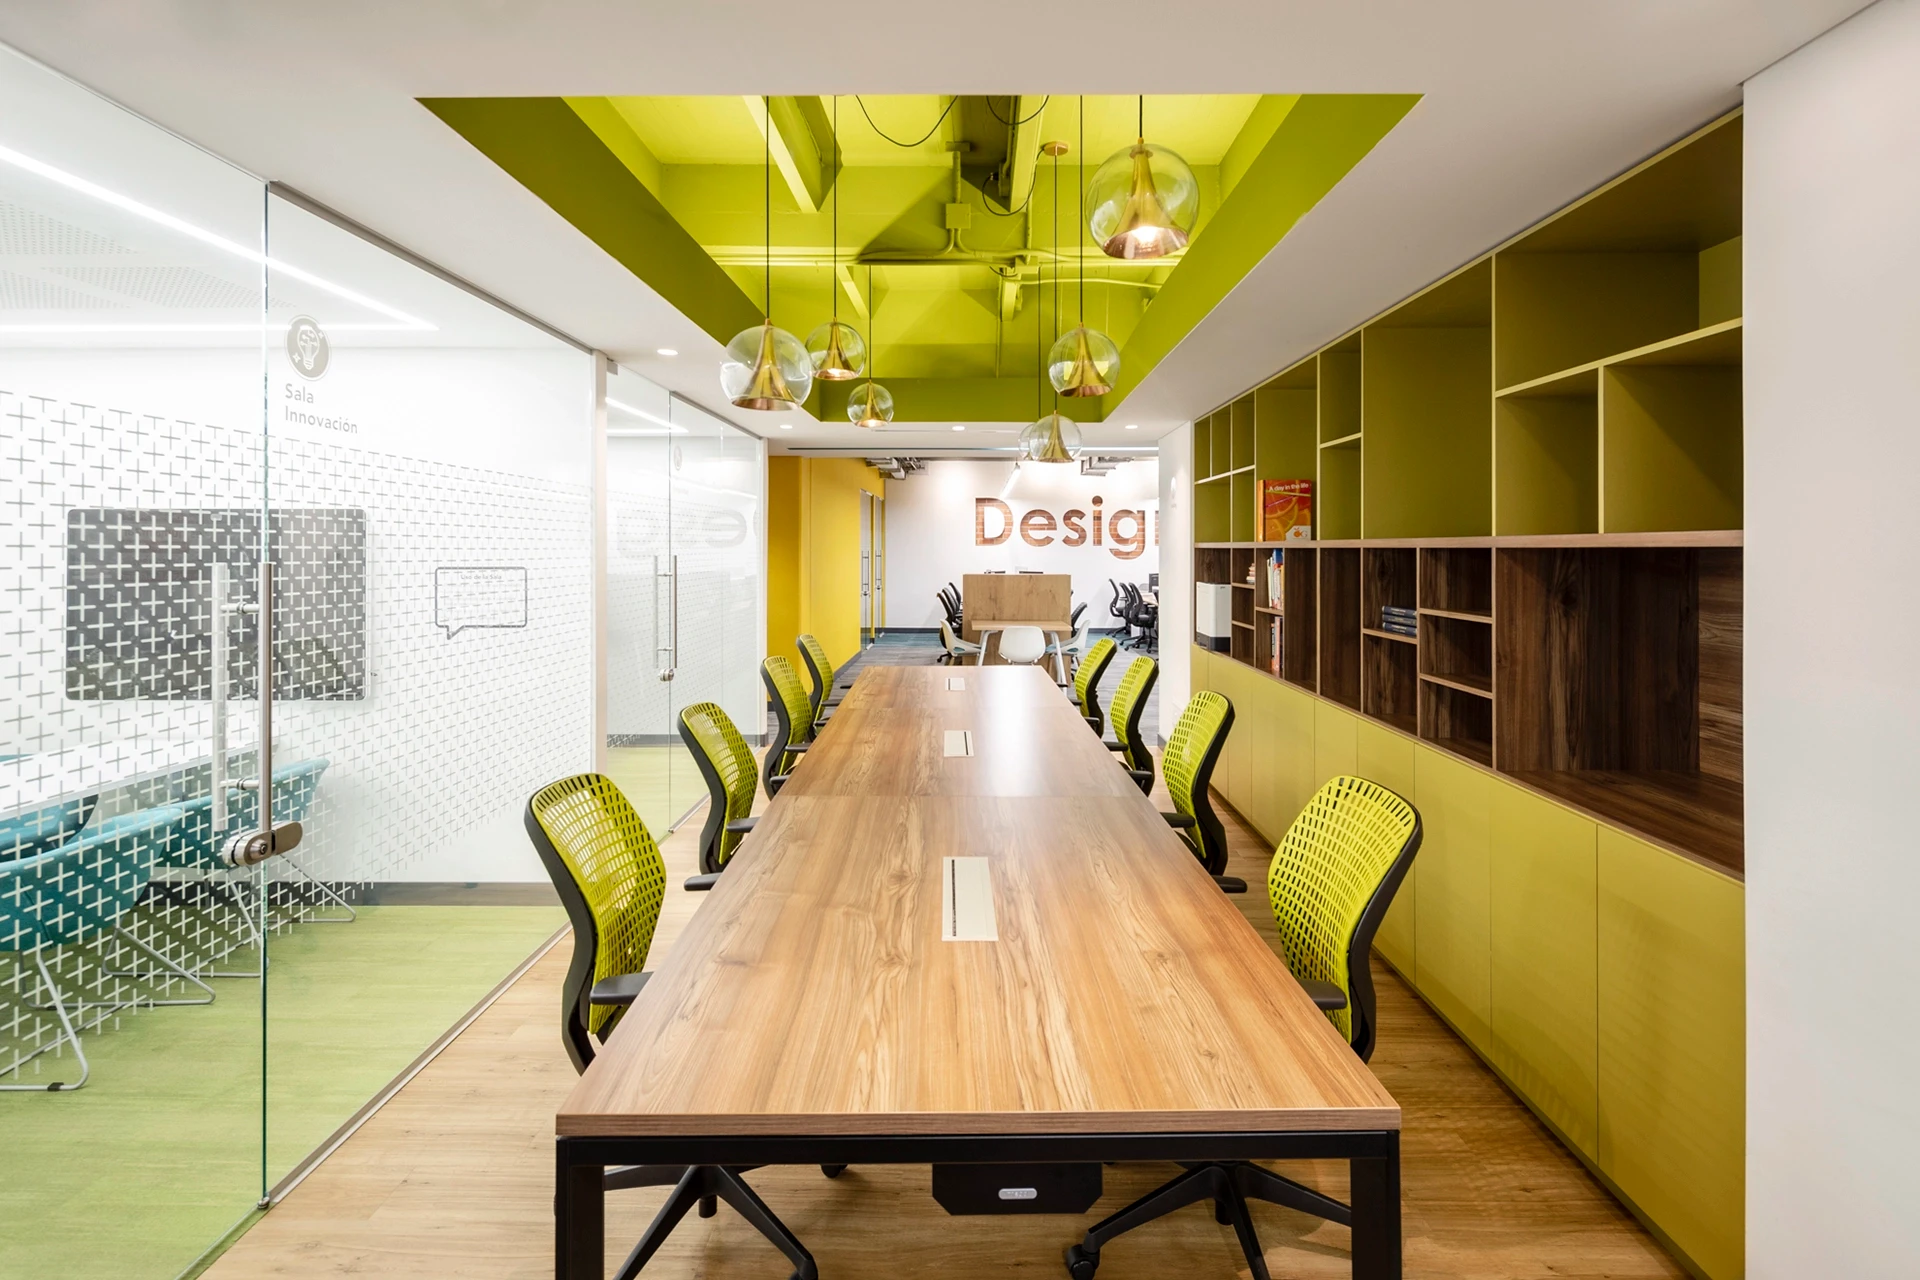
The study focuses on the architectural design of the headquarters of “Todo 1”, a technology company that values innovation and creativity. The challenges include creating innovative spaces, using vibrant colors, encouraging collaboration, and promoting flexibility. The proposed design approach includes open spaces, innovation rooms, stimulating colors, zones to change perspective, inspiring visuals, and advanced technology. […]
Symrise Petfood
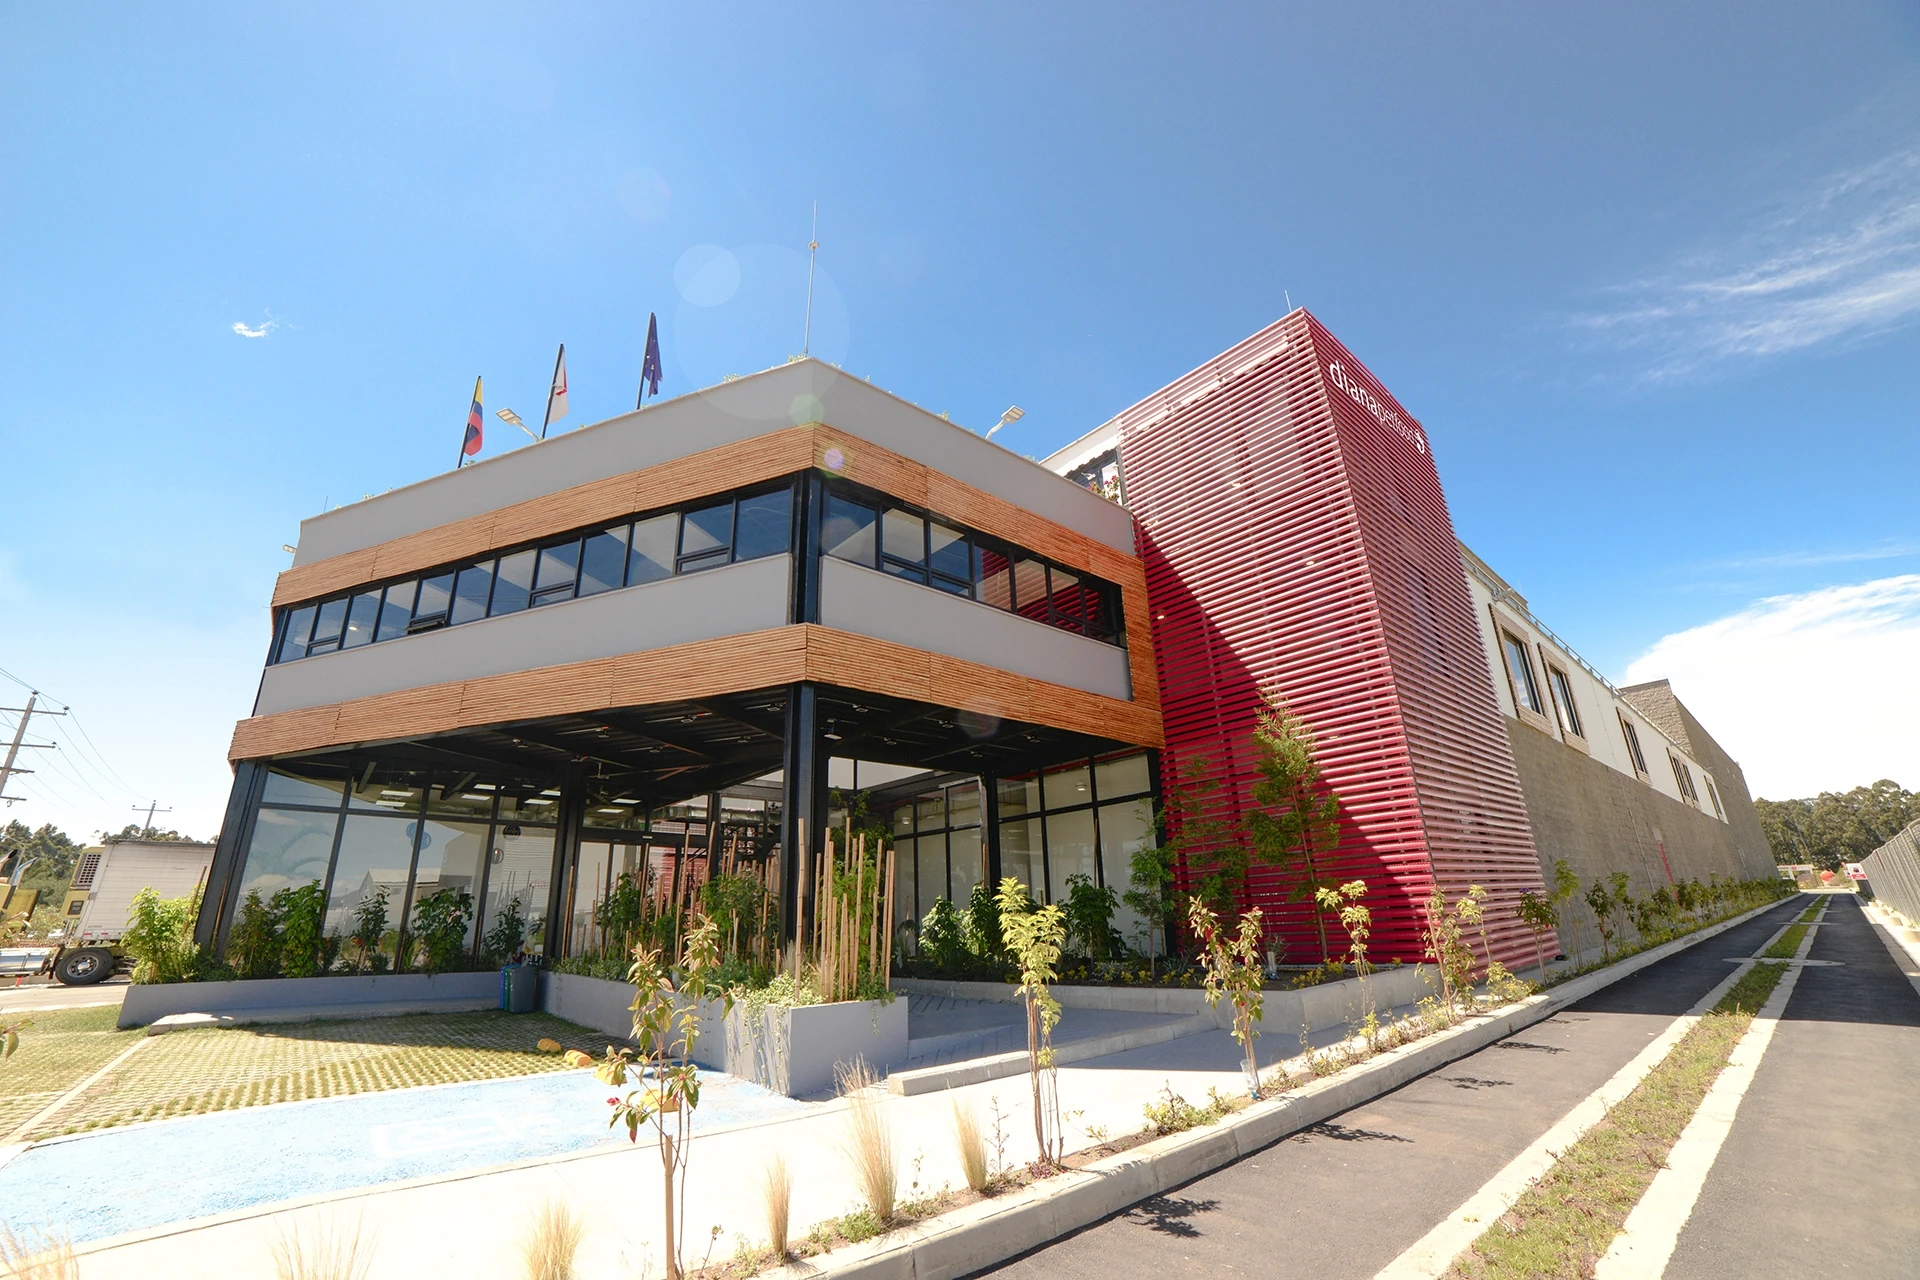
The Symrise PetFood project combines functionality, brand identity and nature in an industrial setting. The factory achieves functional excellence while projecting its identity with modern lines and precise colours. The design prioritises the employee experience from the entrance, with a welcoming lobby that reflects the focus on staff wellbeing. Furthermore, nature is integrated into the […]
Scotiabank
Pasco
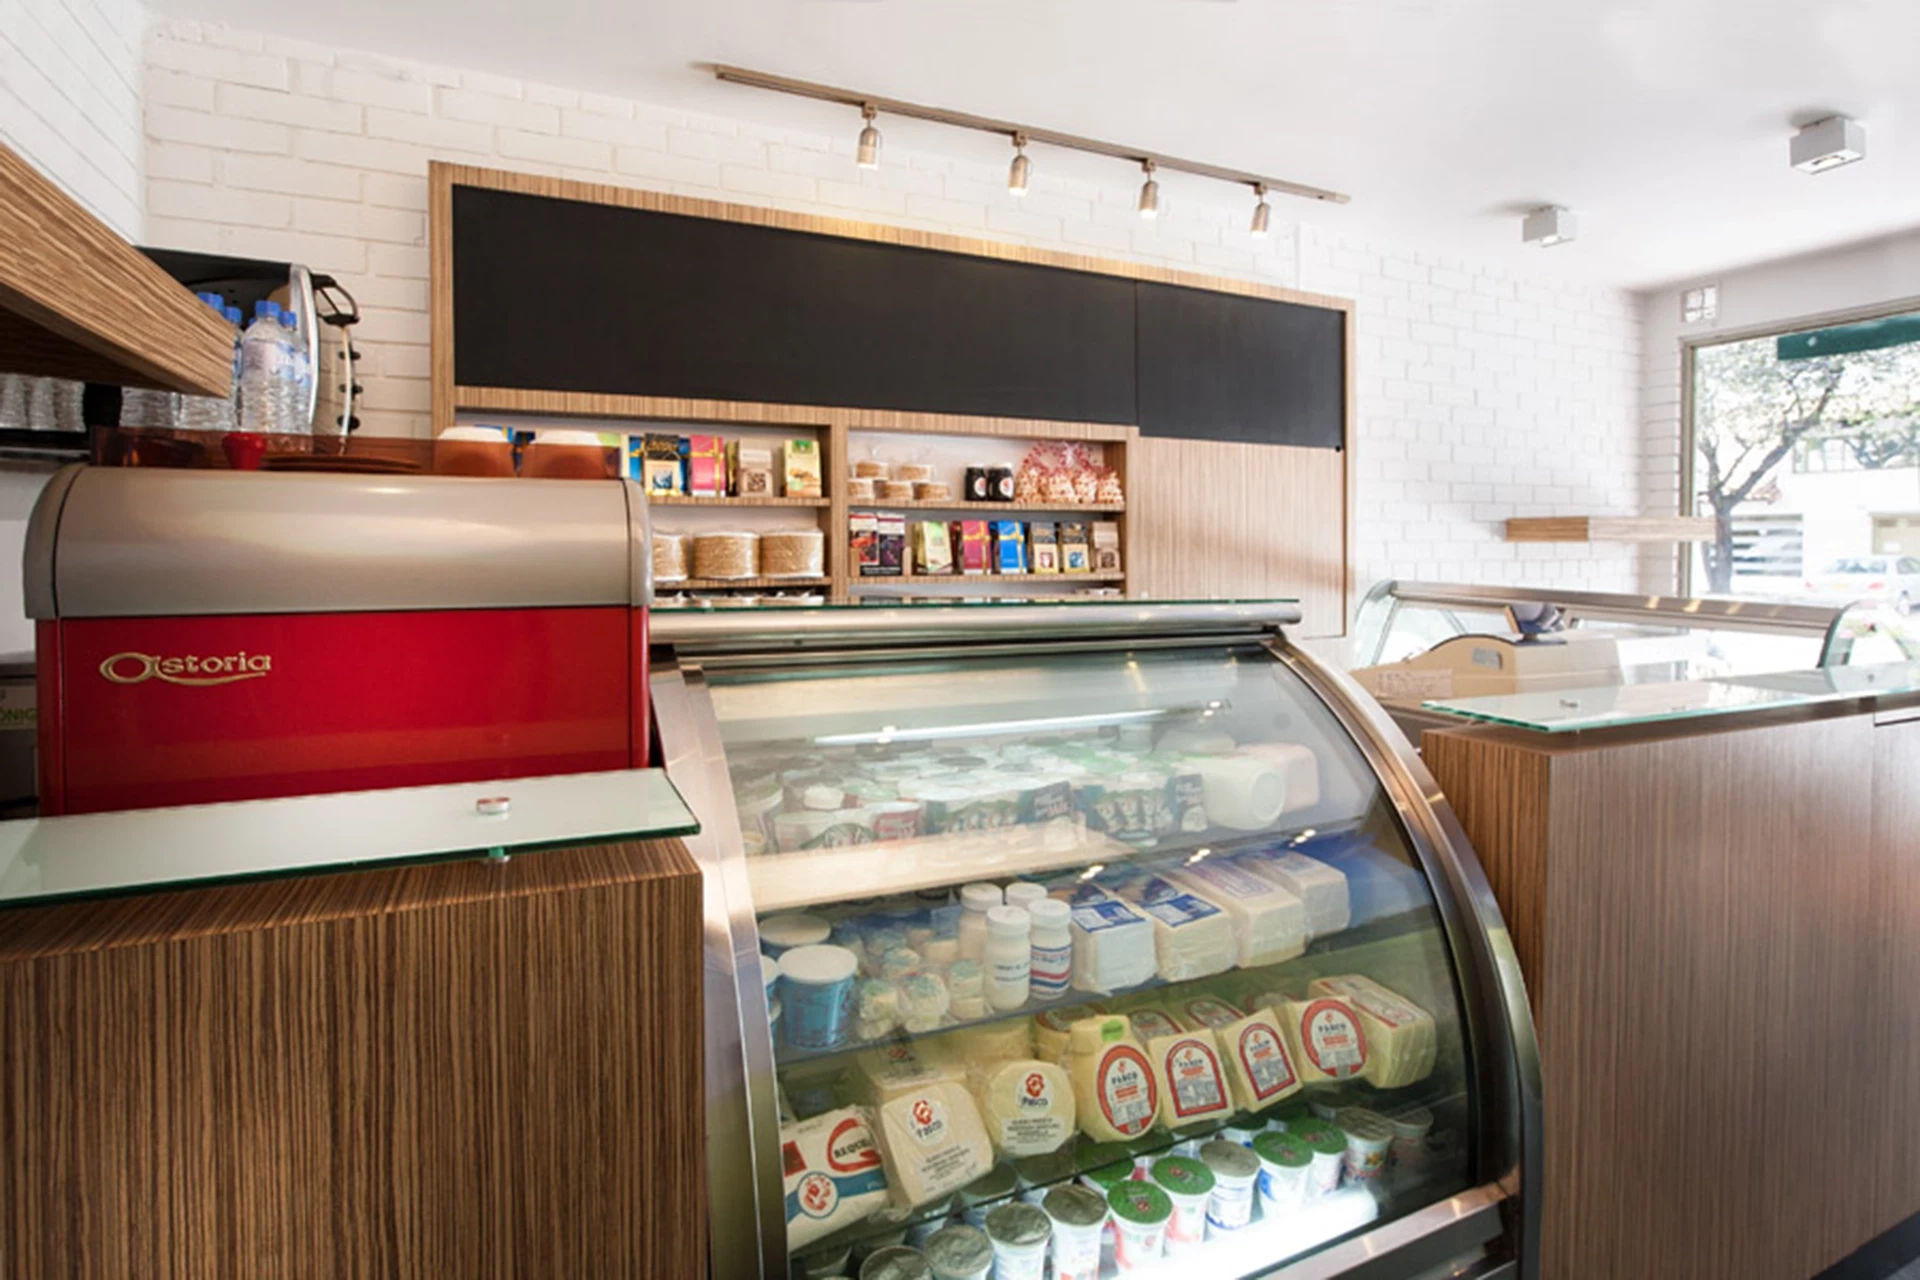
The Pasco project started as a dairy outlet in Toberín, Colombia, but has grown into a unique destination that goes beyond expectations. This market offers a variety of products and functions as a café. Its design focuses on the connection with nature and local culture, using natural elements and hand-woven basketry. Pasco is not only […]
Farmatodo
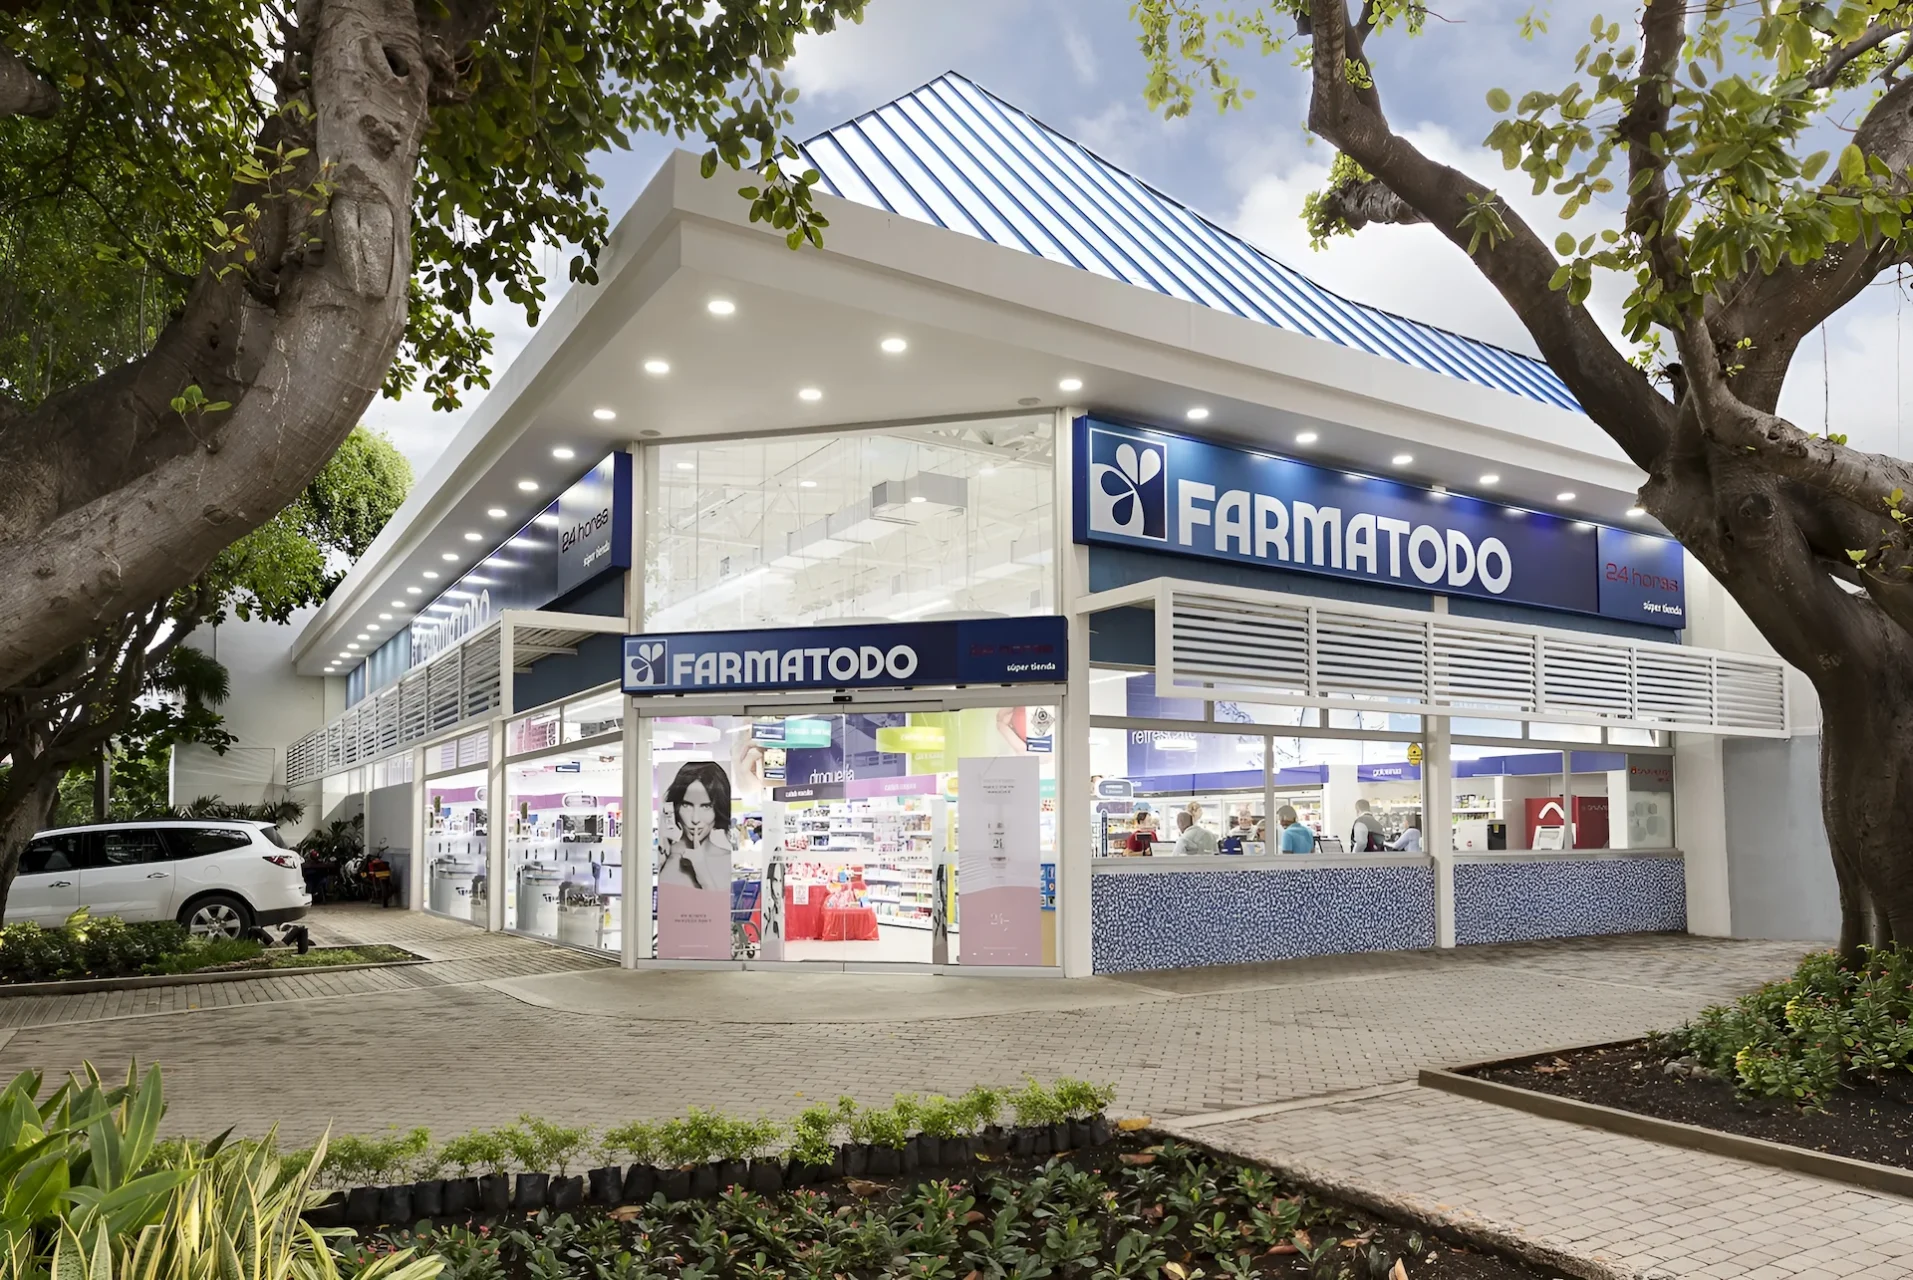
Each of the premises of the renowned pharmacy highlights the corporate identity based on quality, vitality and safety. The constant teamwork between AEI and Farmatodo allowed the application of the fundamental design parameters in which the quality of the materials was essential; as well as giving prominence to white and playing with the chromatic palette […]
Boehringer Ingelheim
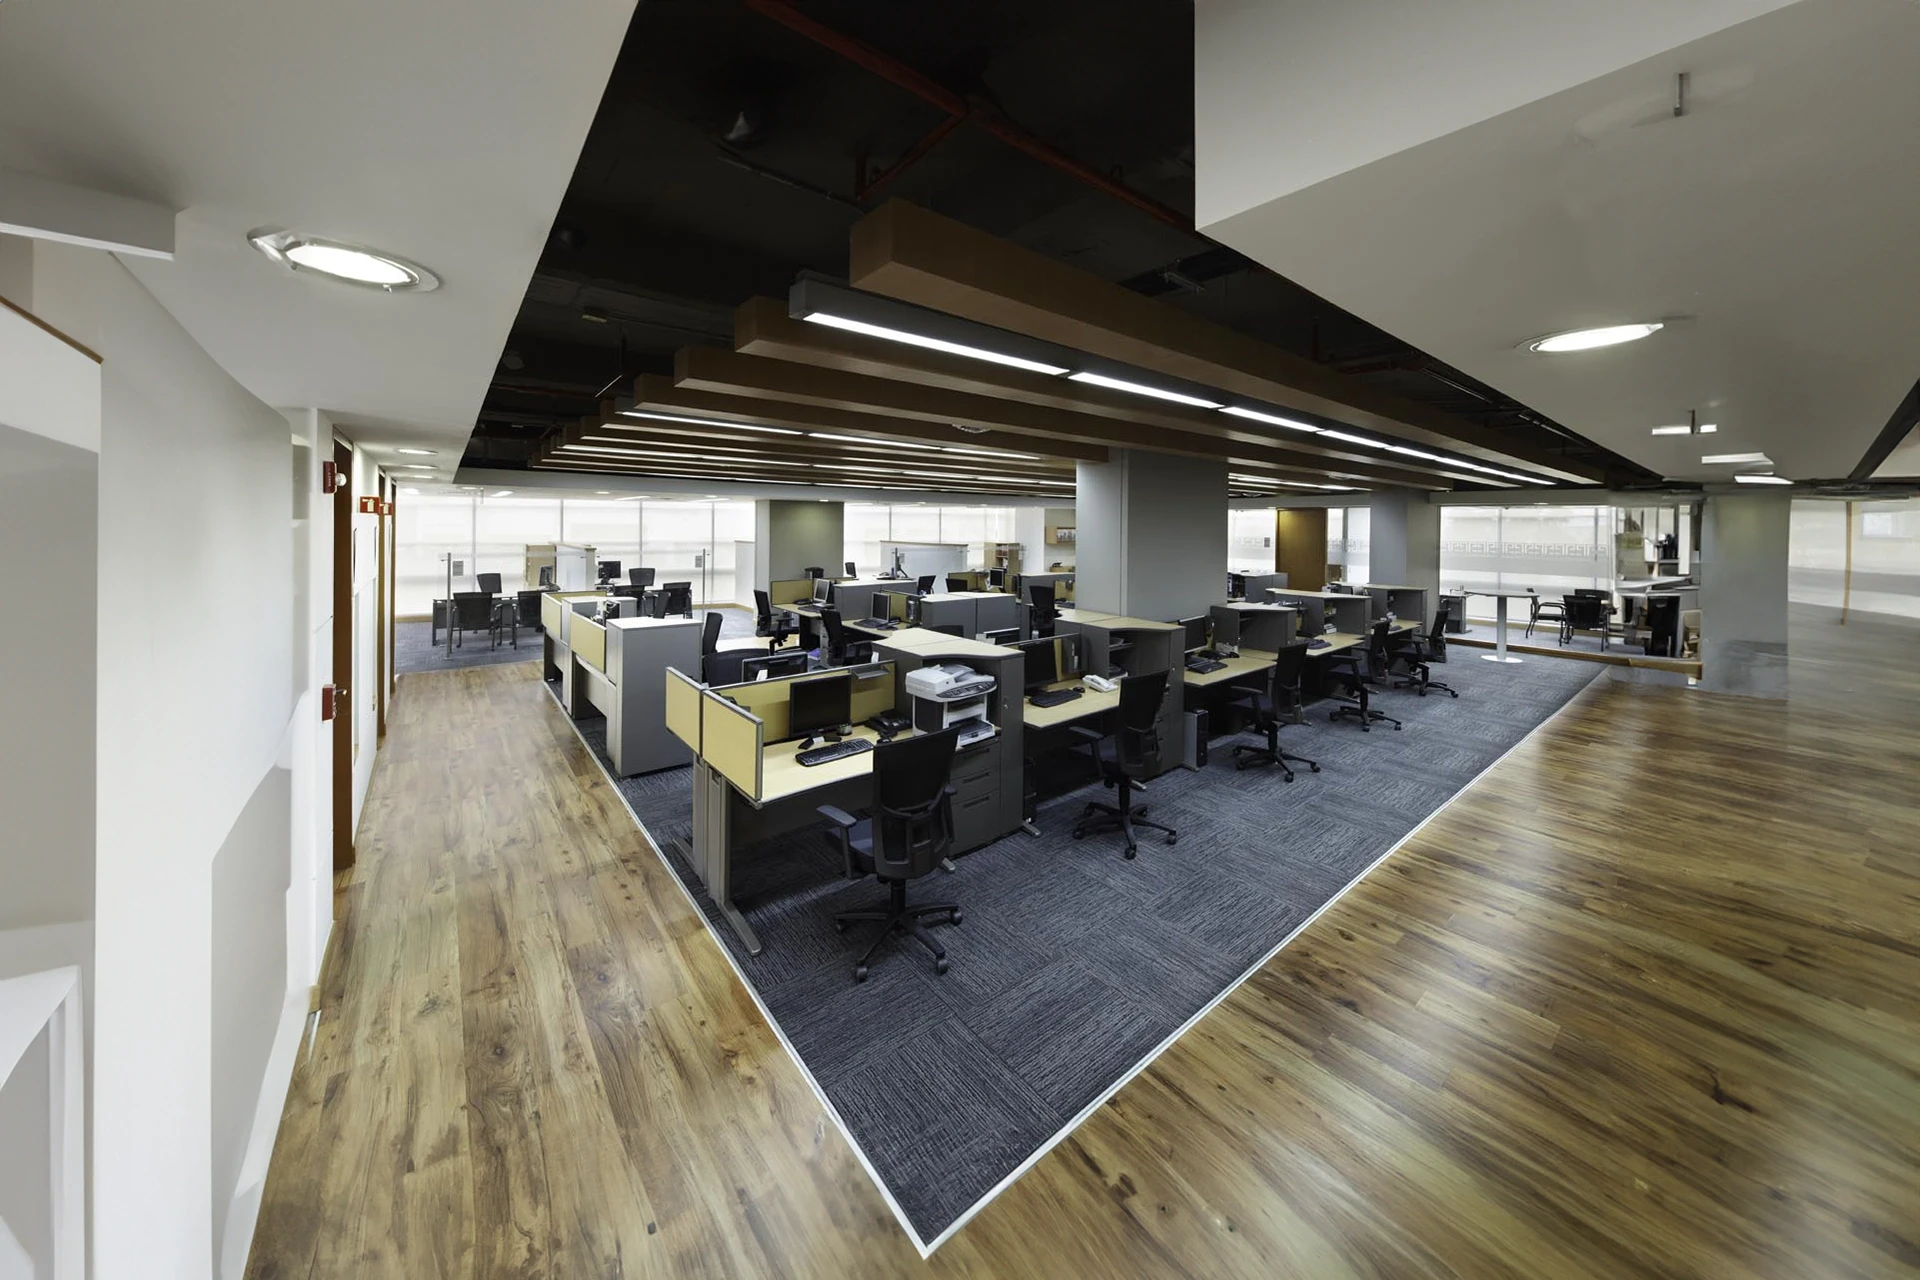
AEI renovated the interior of the existing building and designed the new lobby, a transparent box that protrudes from the main body, with a 17º turn from the façade plane. The new, flexible office furniture is easy to customize without affecting the overall unity, and a wide ellipse with truncated ends detracts from the monotony […]
Booking
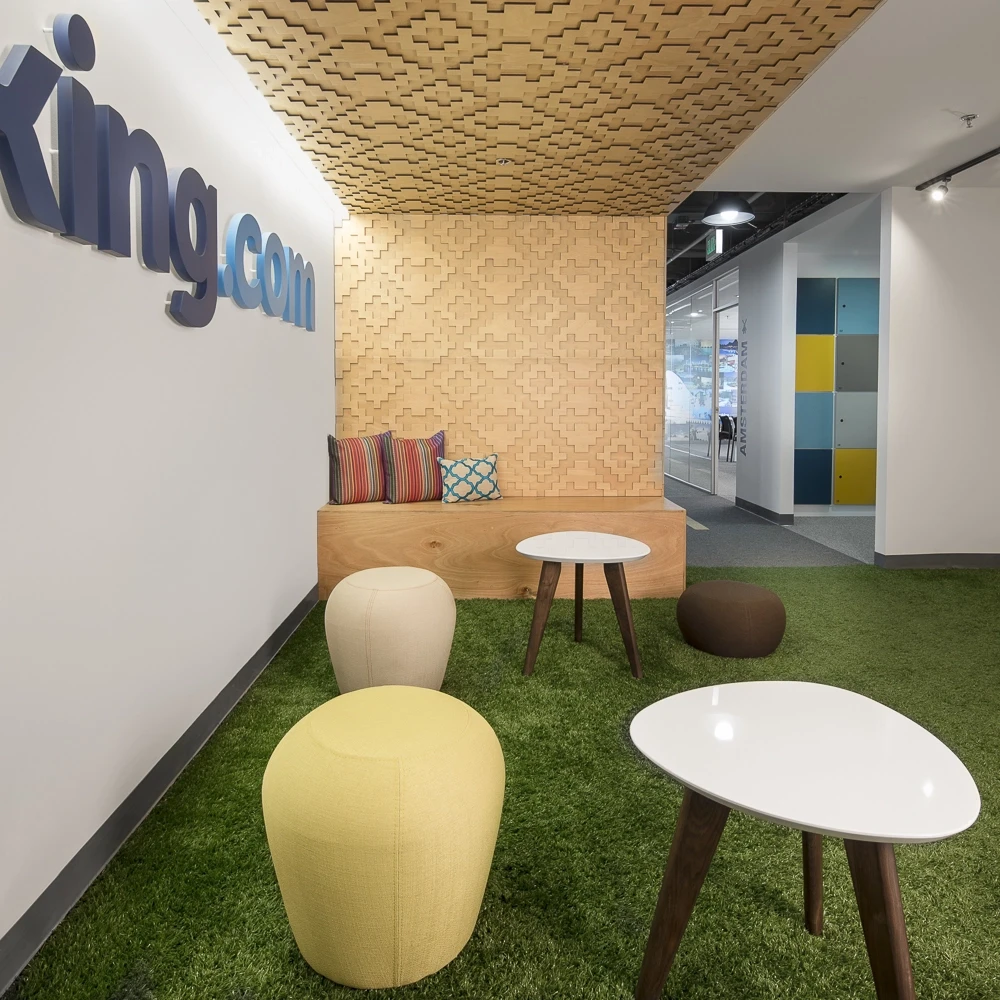
For Booking it is essential to incorporate local elements of the offices they have in each part of the world, precisely these offices have as a concept the Panama Canal which represents connectivity. The application of different finishes and materials maintain a space in which the Panamanian culture is present, to achieve this the use […]
Globant
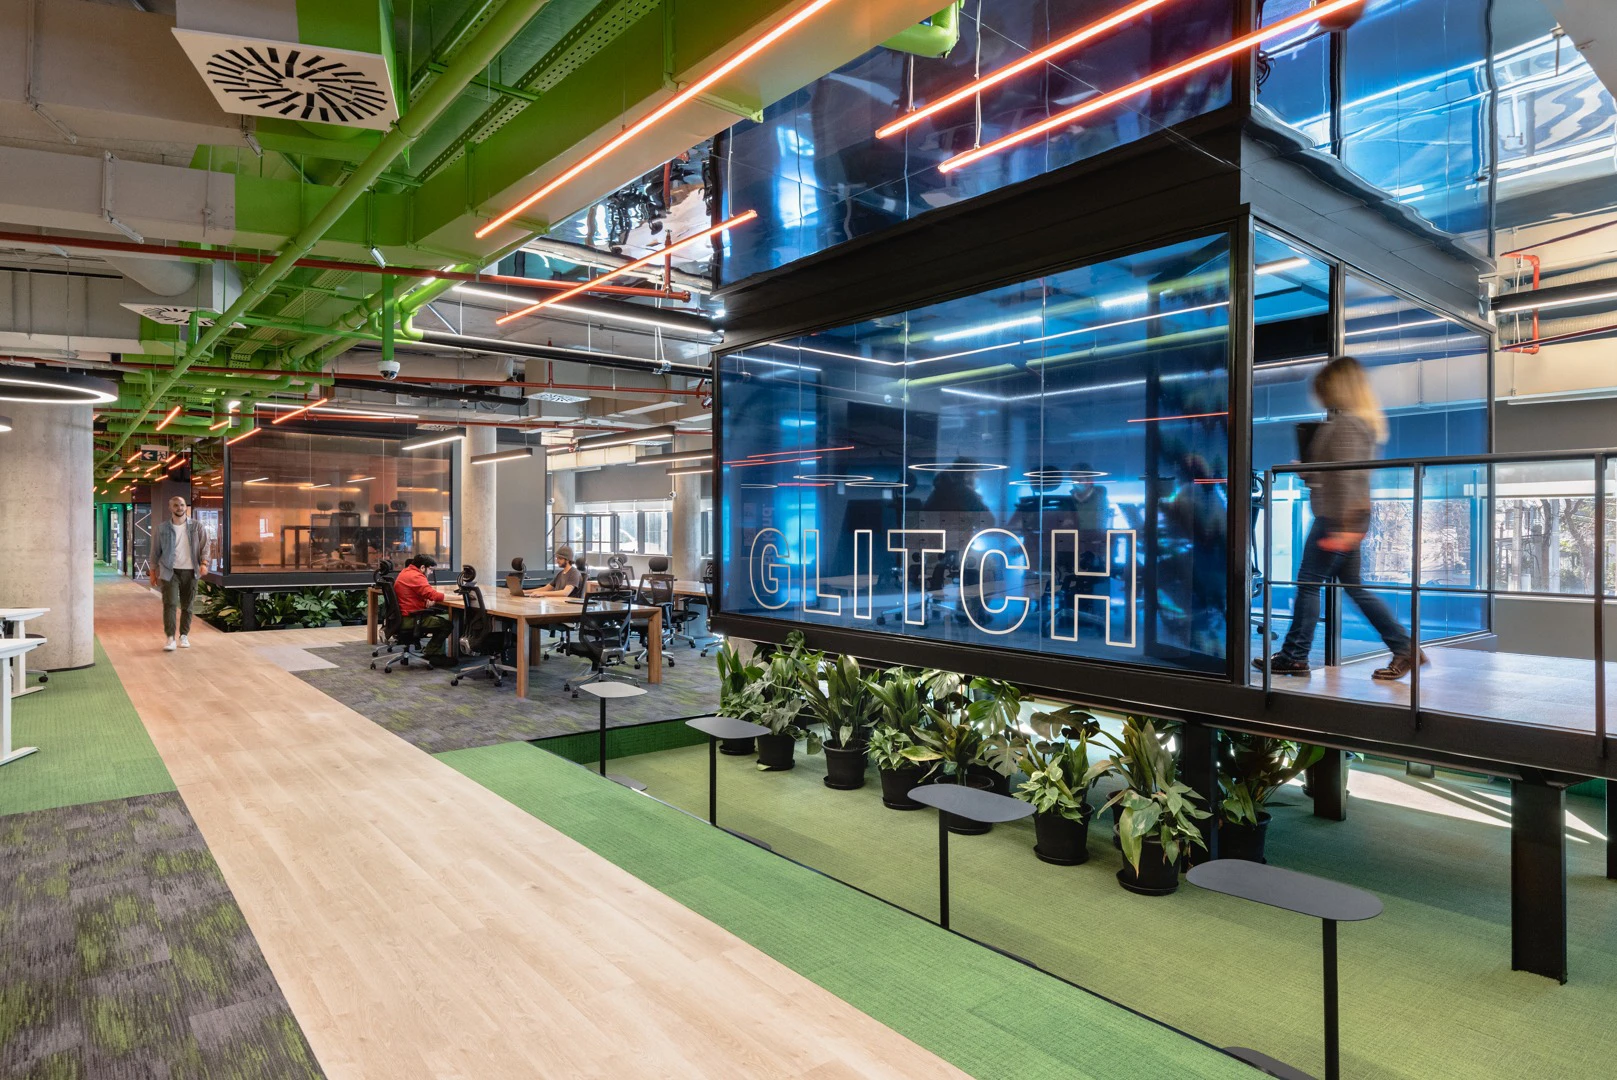
In this particular case, the concept to specialize was emotions, which through research in fields such as the semantics of color and shape led to the “Affective spaces” that seek to take advantage of the emotional potential of the Globers materialized in different climates. The architectural distribution seeks to break with the linearity imposed by […]
Belatrix
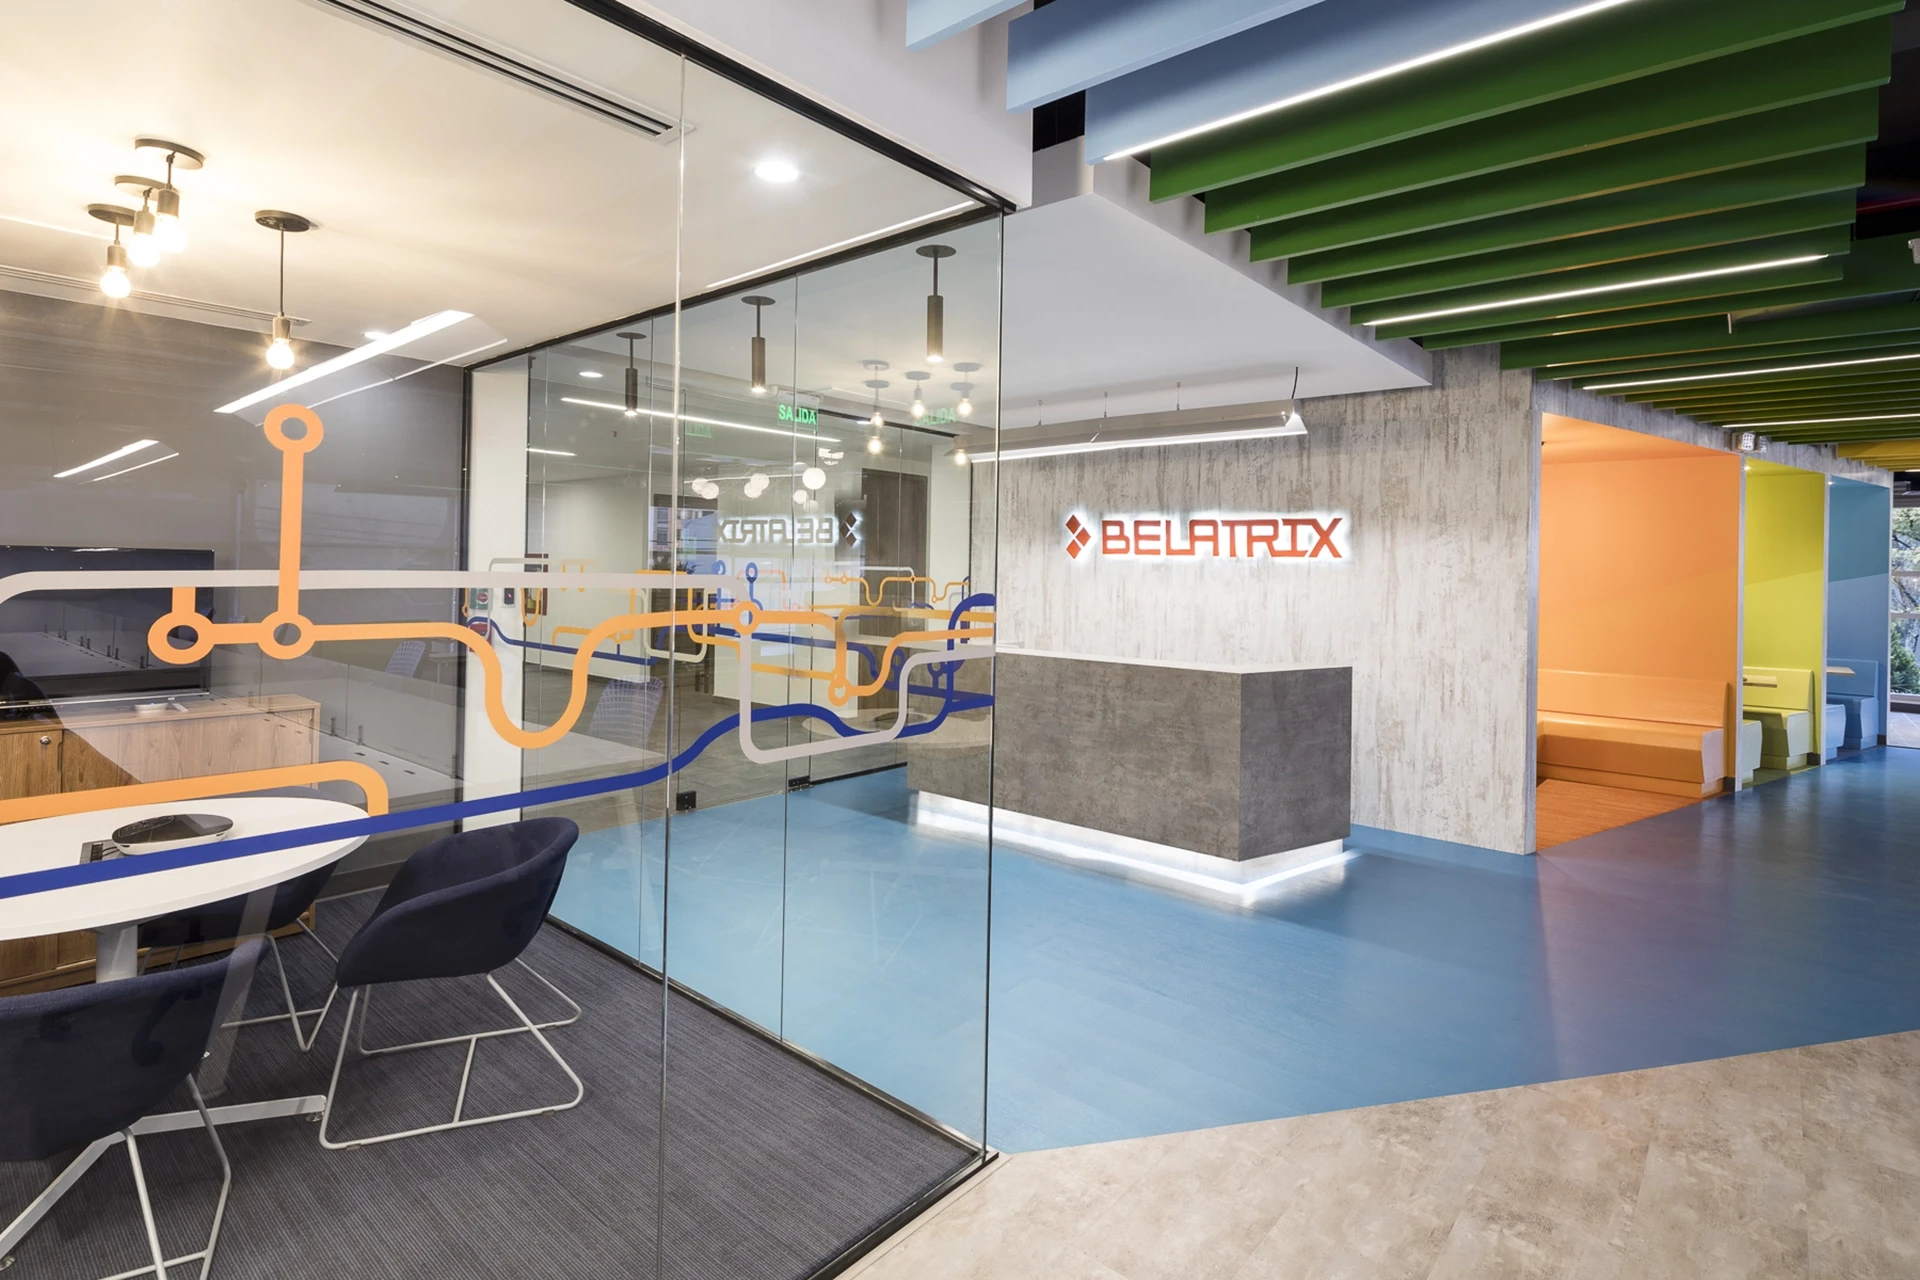
The original idea of the project revolves around trains. The owners of Belatrix described their company as “a train of passion” to which they had been adding cars until they reached the point where they are today; the office design is modern, young, colorful and optimistic, reflecting the values of the company. The project was […]
Endava
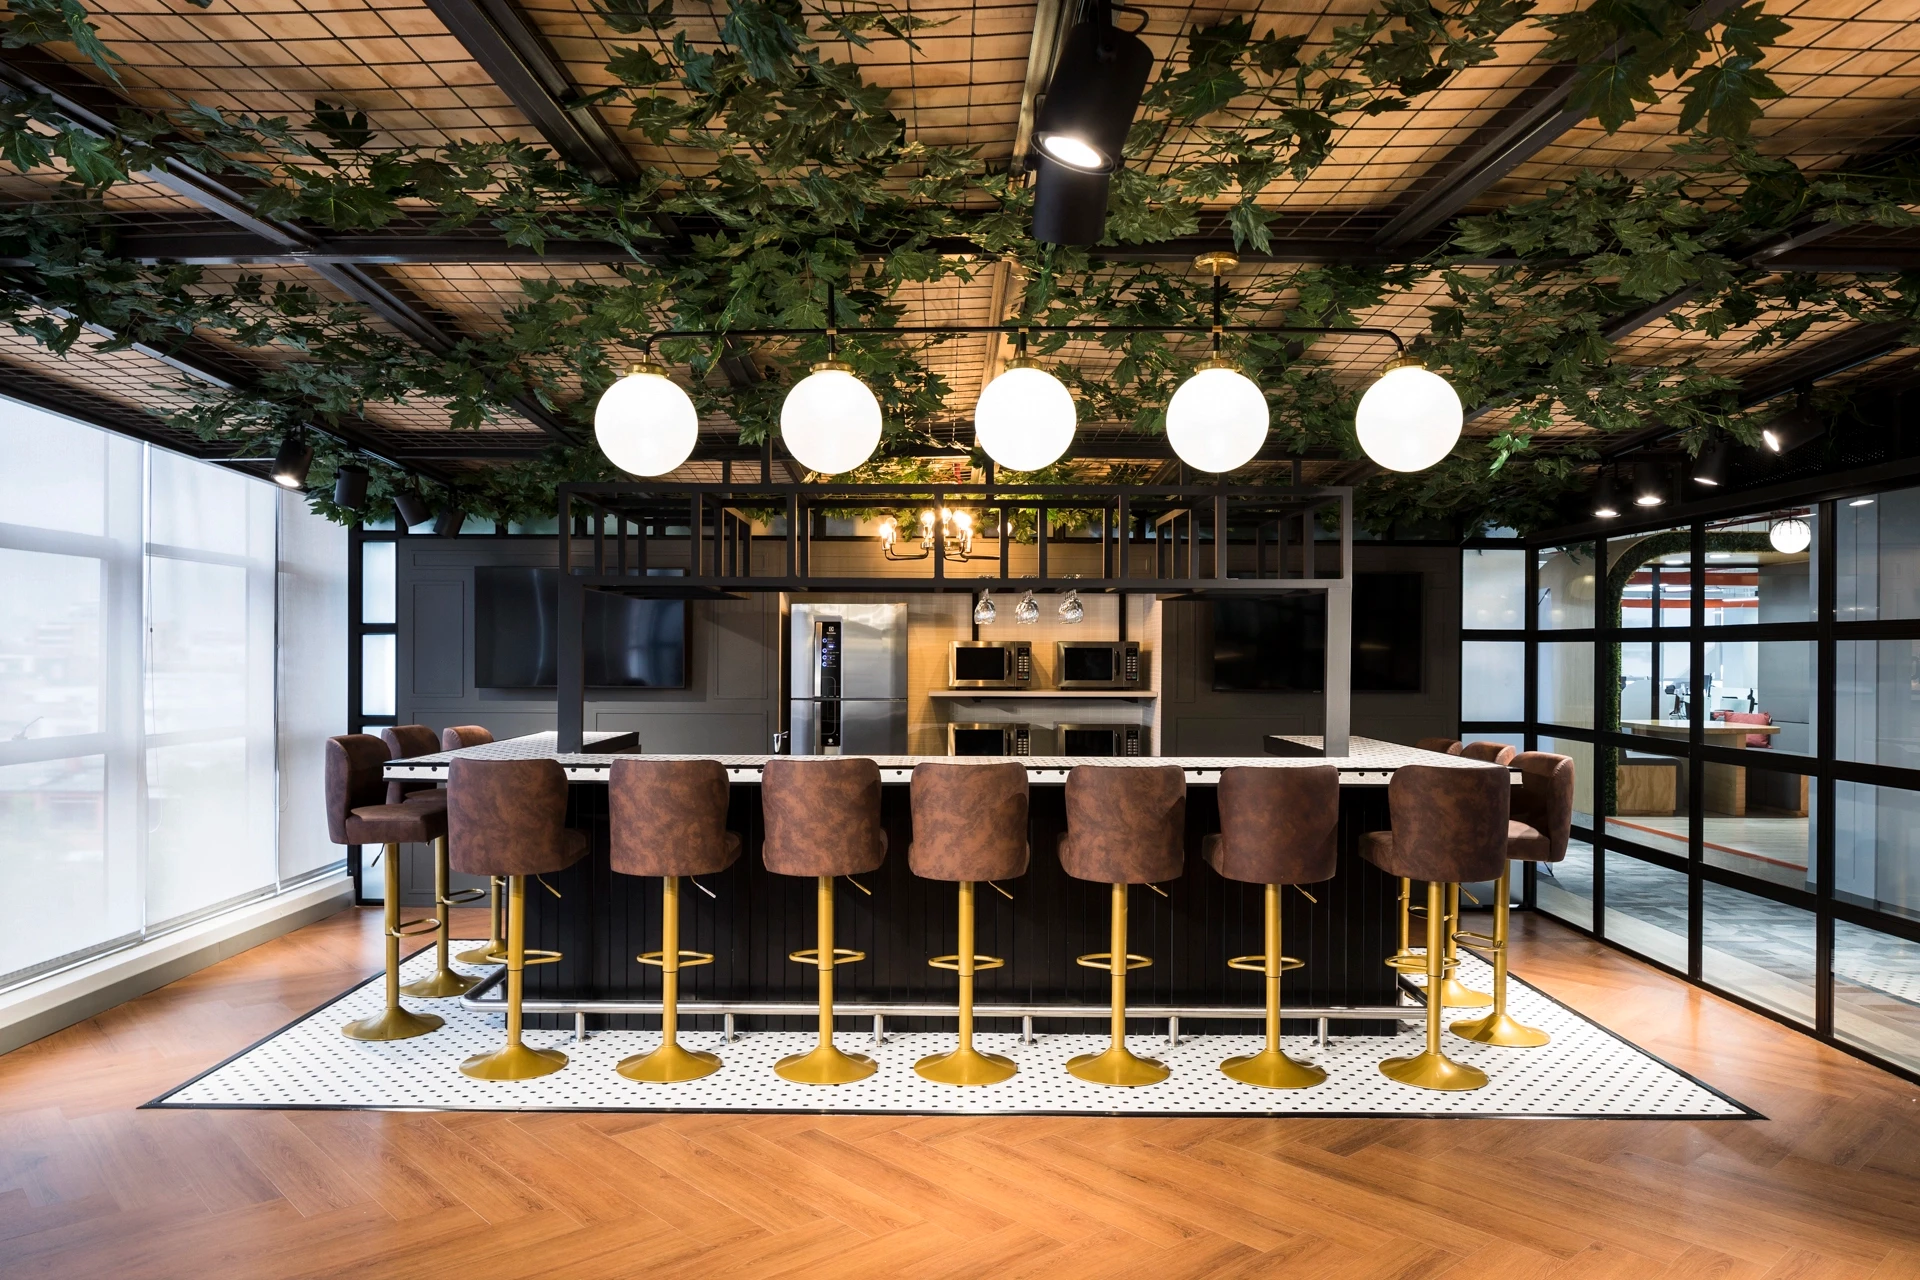
The concept of “Expansive effect” was used for the project, which tied together the two projects carried out for Endava, Medellín and Cali, and joined the starting point that was in the Pacific Ocean and formed the Andes mountains in the valley where Medellín is located. This is how the shapes of the mountains, wavy […]
Cinemark
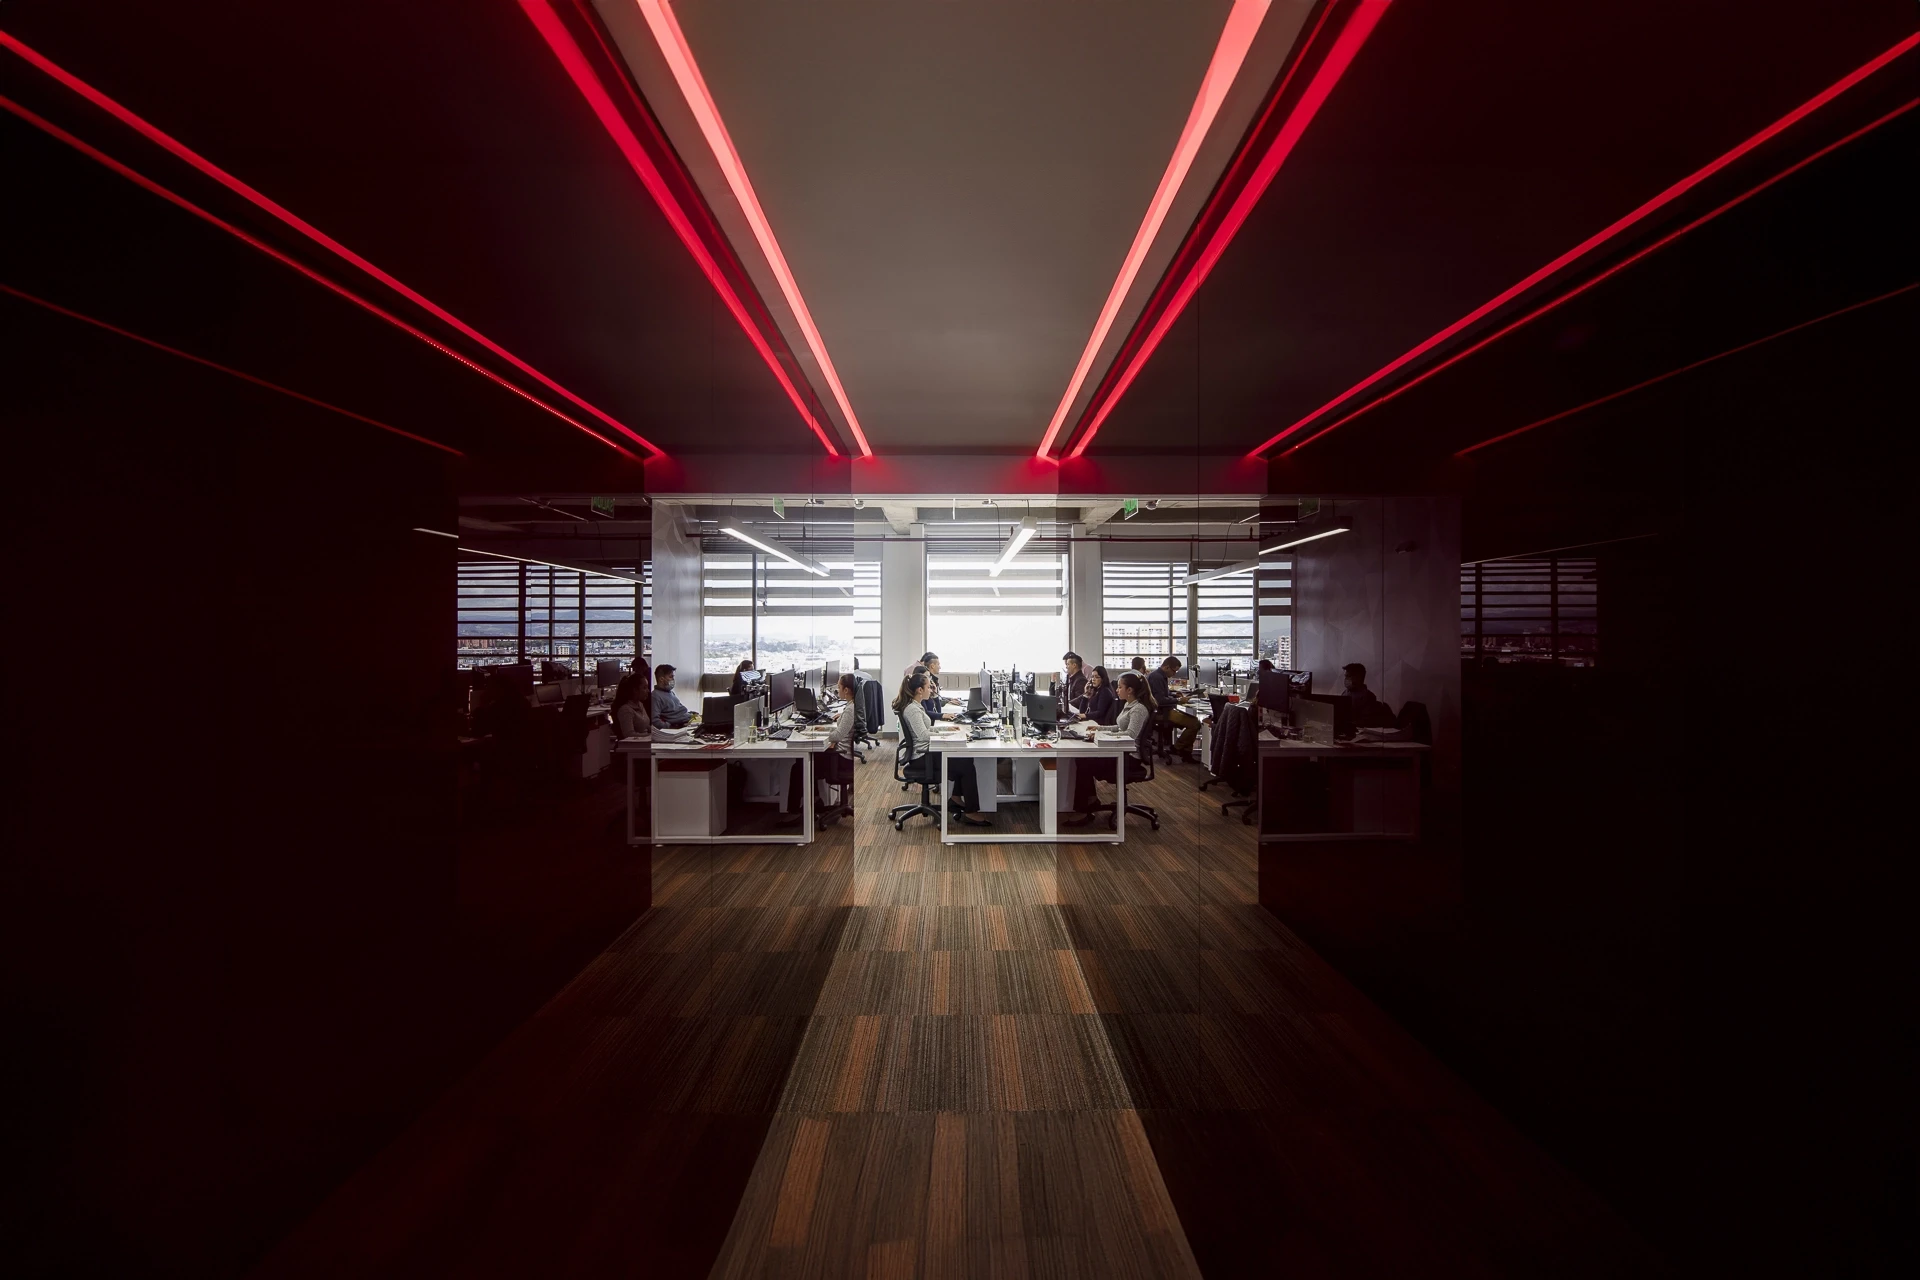
The design of this project was based on the concept “behind the scenes”, through the spaces they sought to contrast the magic of cinema and what happens with a whole team of people behind the screen. The spaces of these offices are divided into two: The core, in this are the spaces to receive the […]
Dentix
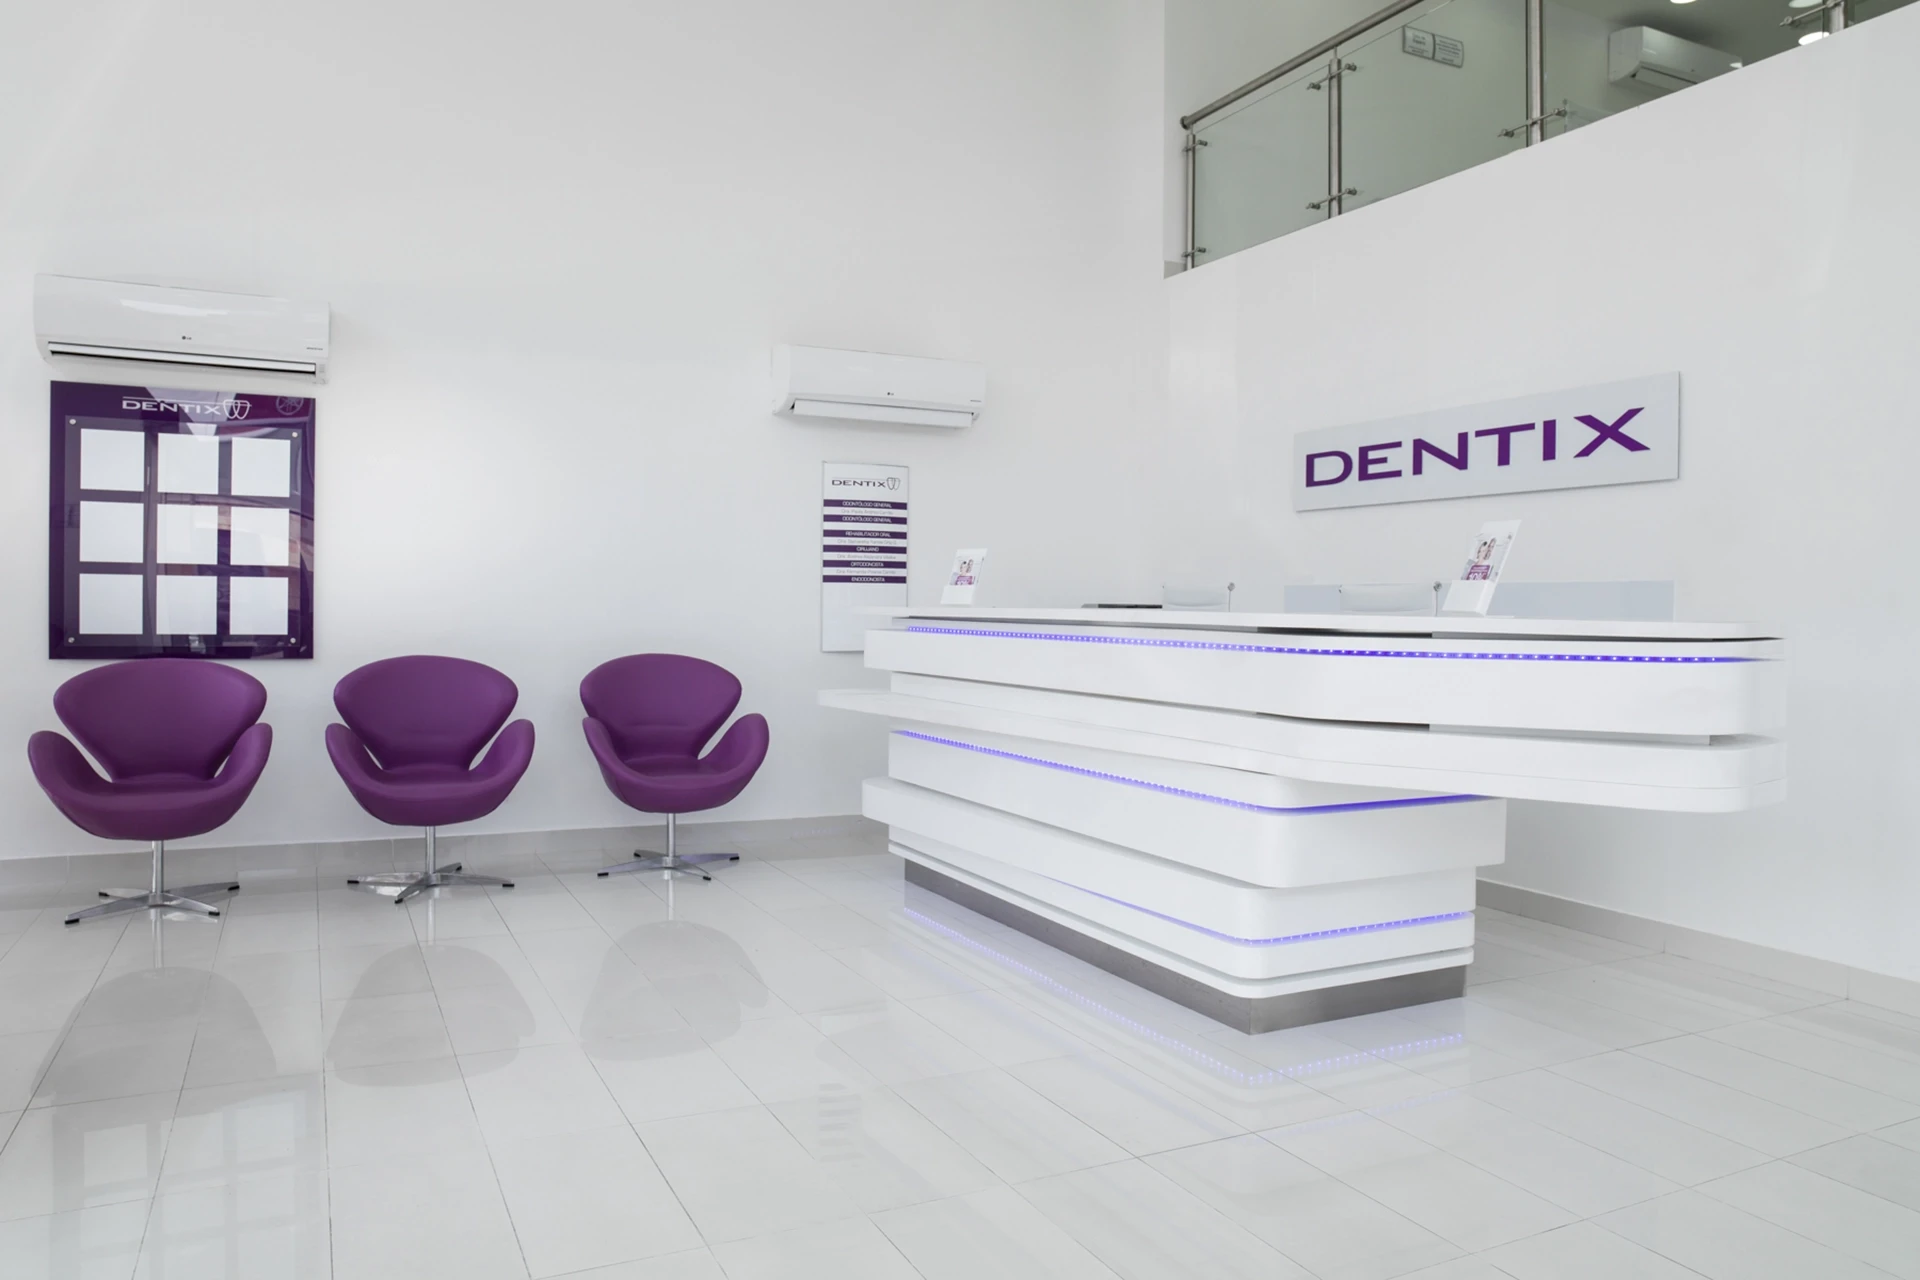
The concept of this project was based on preserving the traditional style that characterizes Dentix in all its offices, incorporating the color purple, which represents the corporate identity, with touches of versatility and modernity through furniture and accessories. AEI in the construction process ensured that every detail of white and purple was impeccable, the distribution […]
Mary Kay
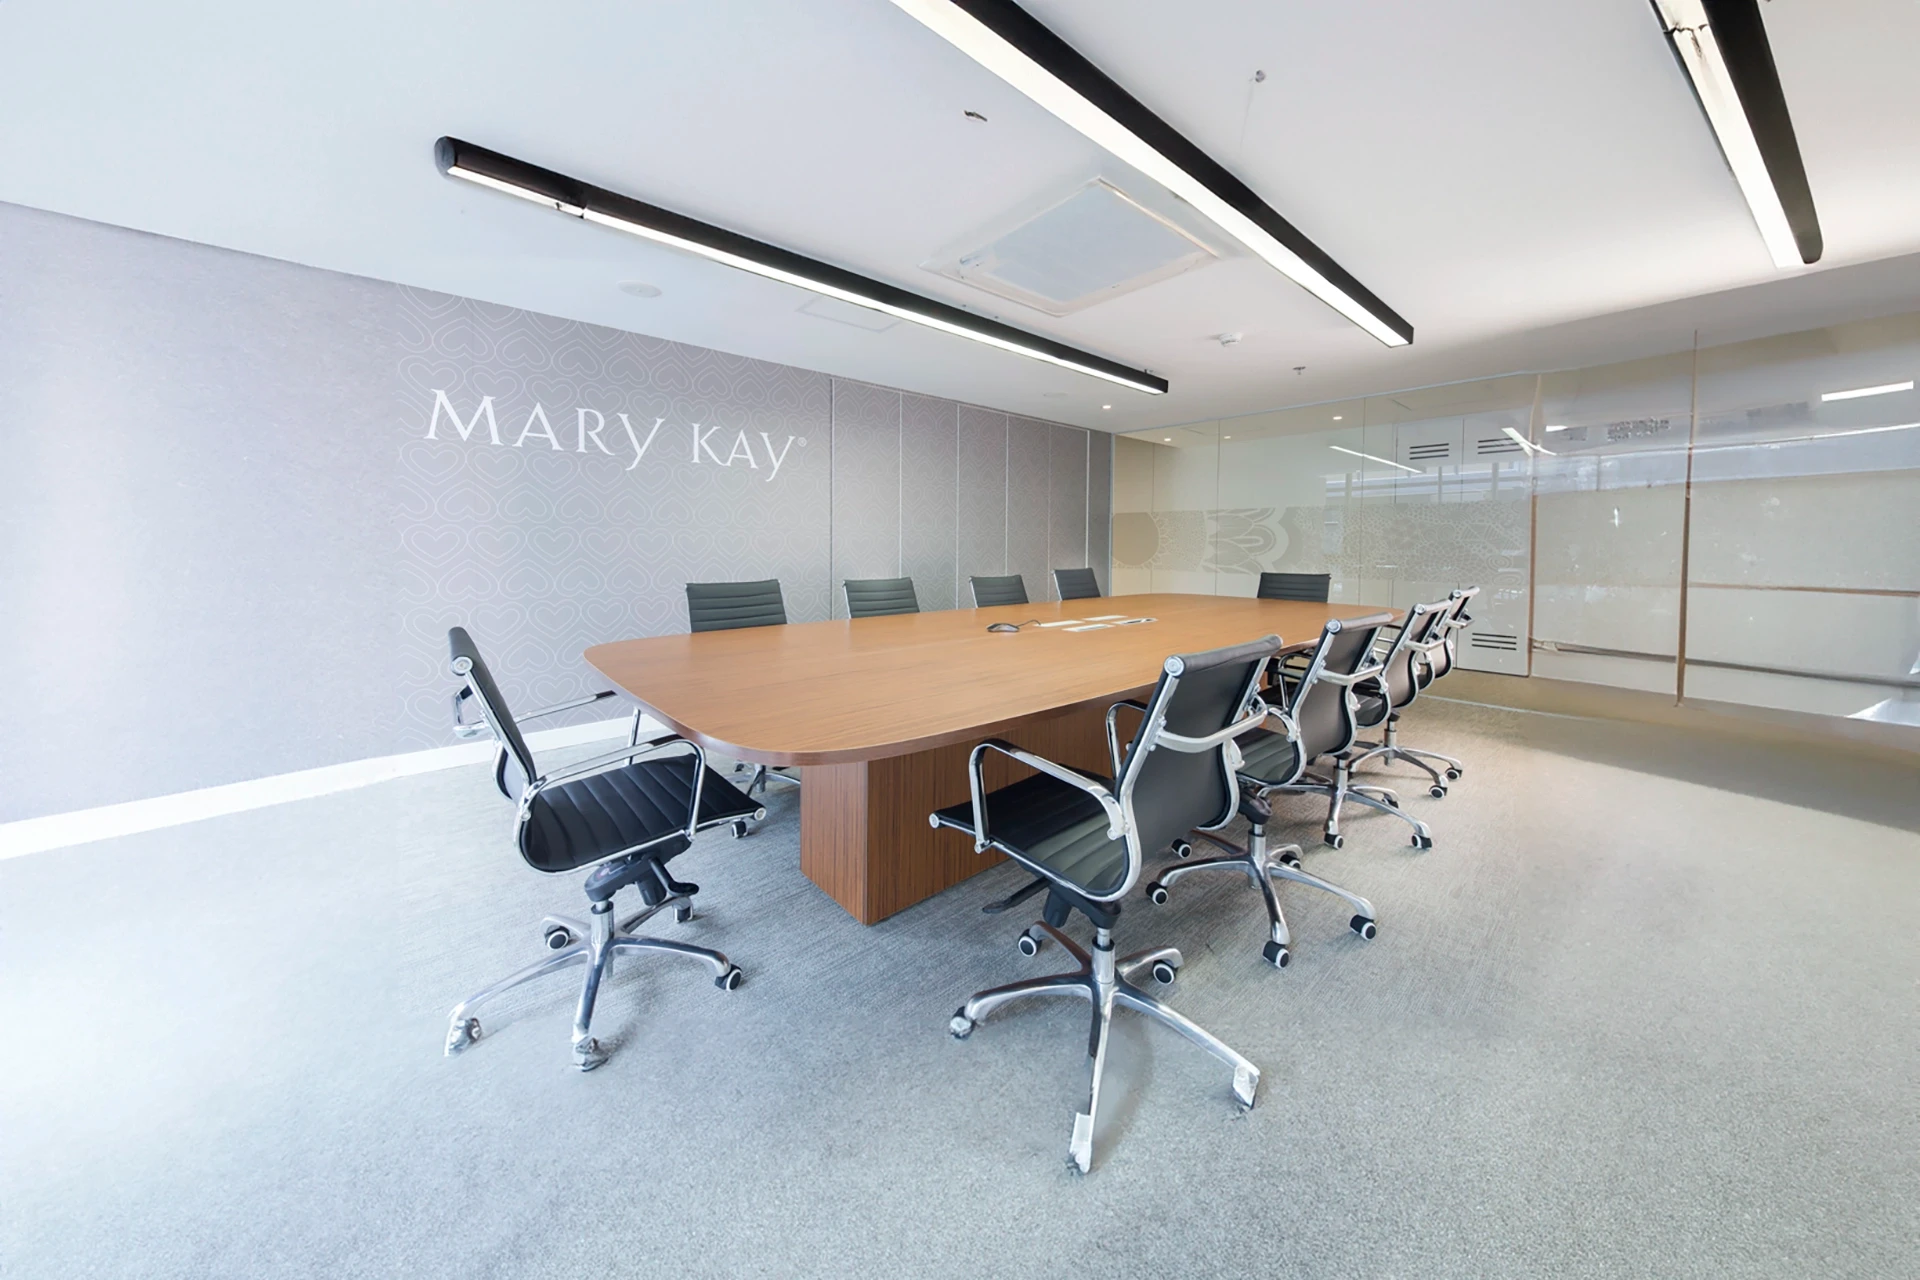
The inspiration for this project is mainly the empowerment of women. The backbone was to transmit elegance and simplicity by playing with the corporate colors – pink, white and gray –. During the tour of the offices, images of women significant to the brand, samples and displays of their products and makeup points can be […]