
Cafexport
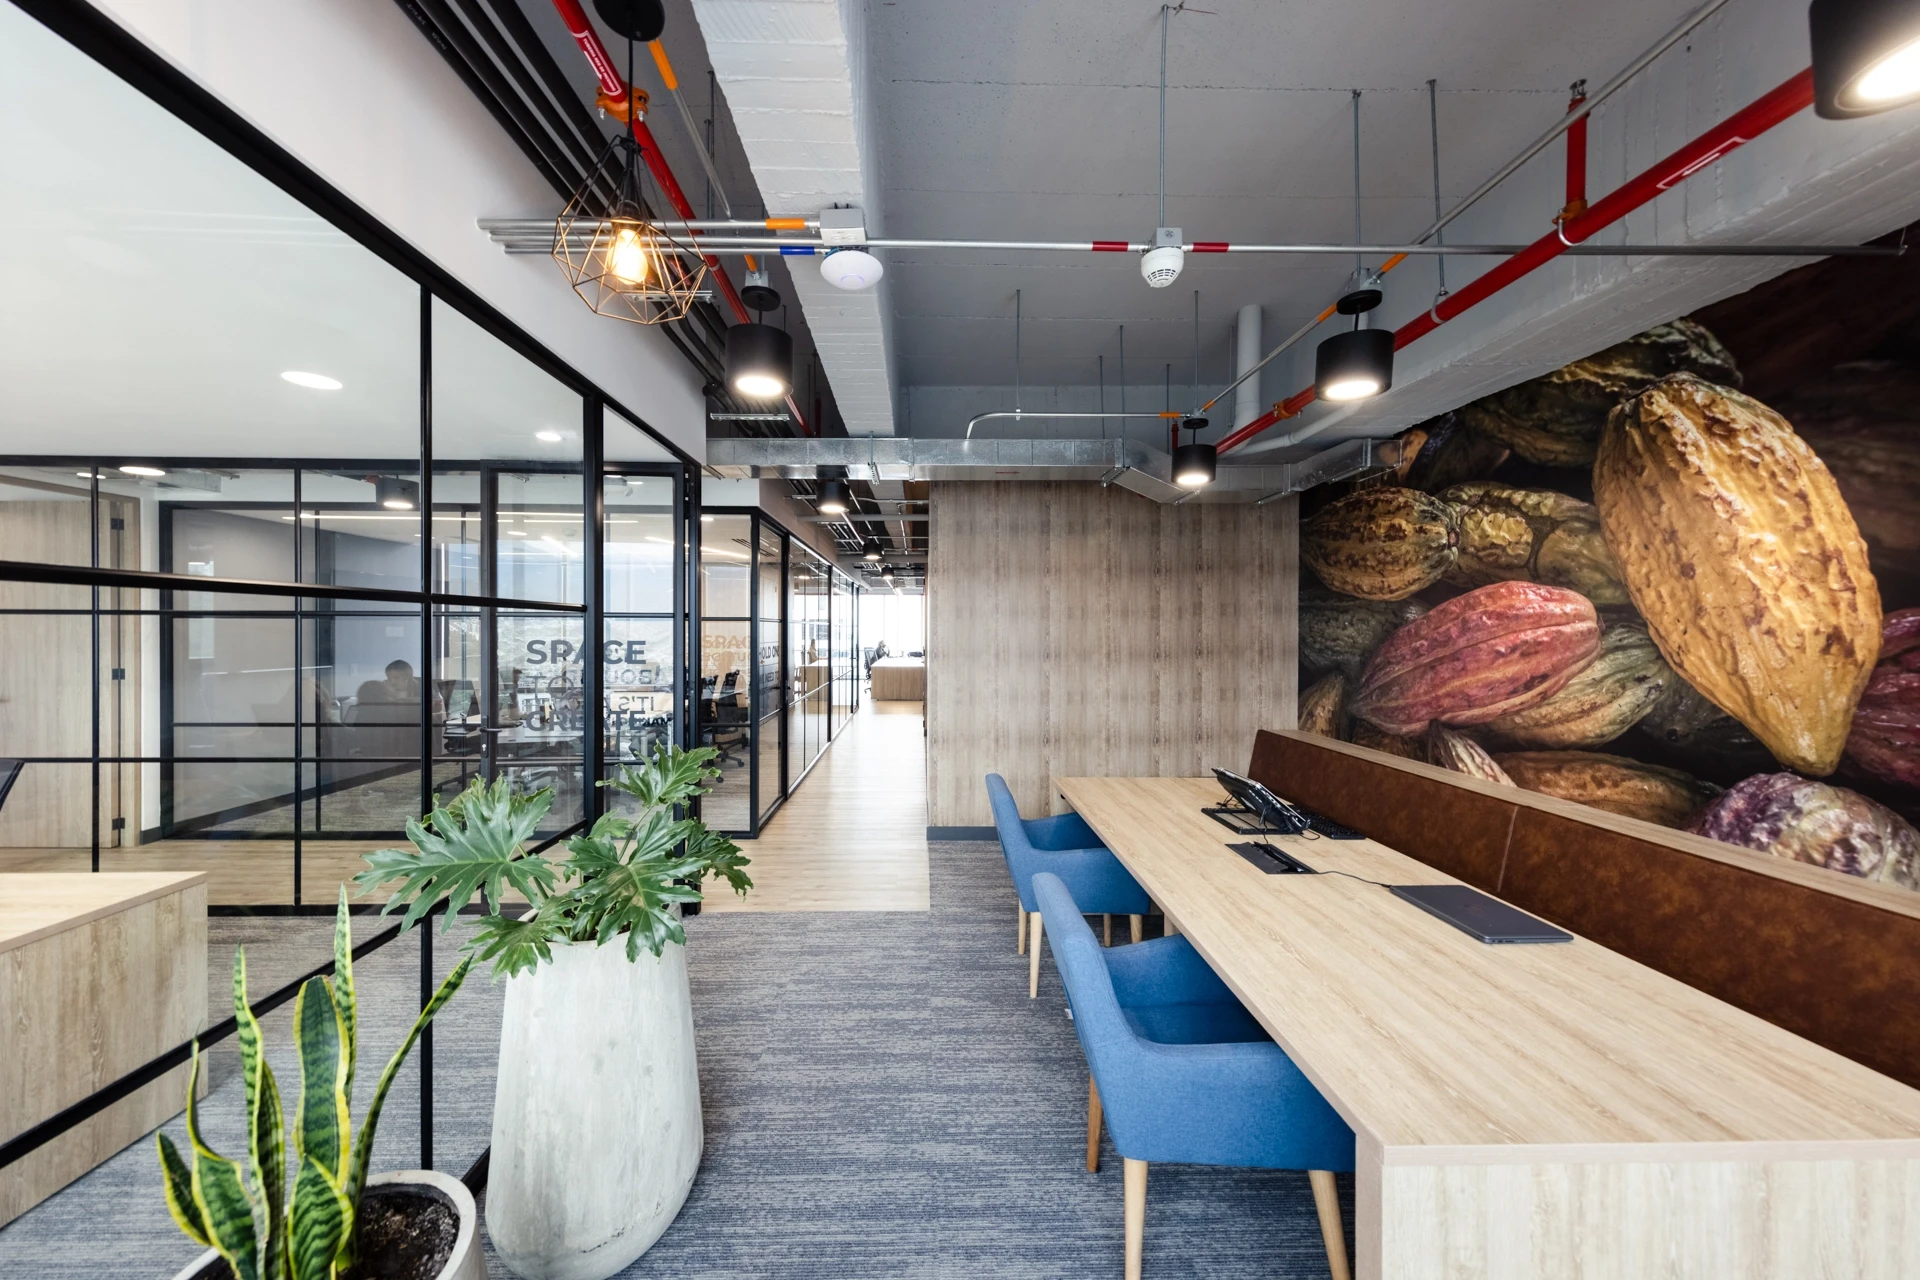
The objective was for the look of these offices to be industrial and minimalist in style but without leaving aside the essence of the coffee region. The program included a reception area, a main coffee point, collaborative spaces, open office, restrooms, cafeteria, meeting rooms and a laboratory for the analysis and cupping of coffee The […]
Globant BCC Calle 26
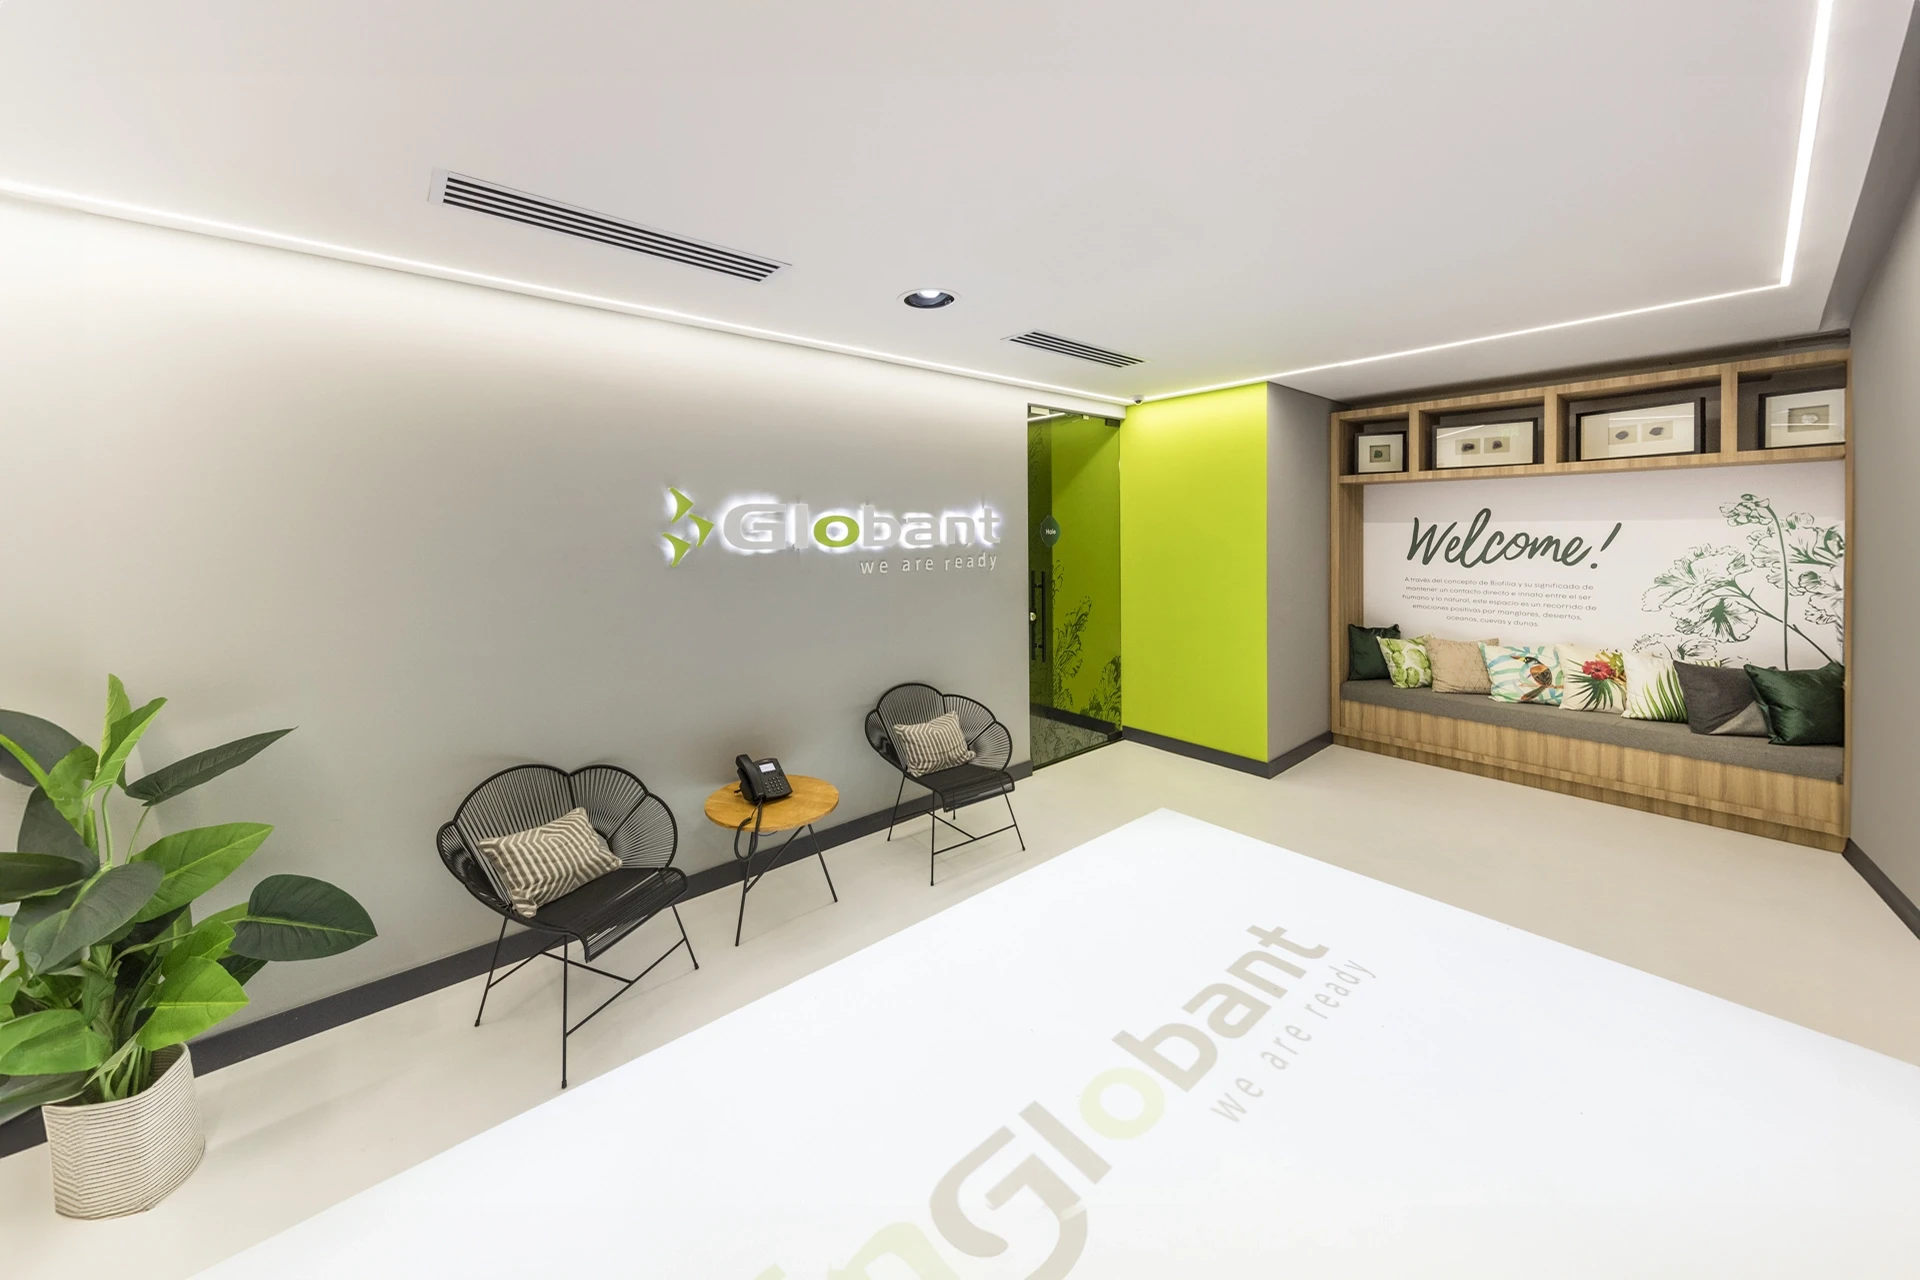
The Project is developed based on the Biophilia concept and its main objective is to highlight natural resources such as fresh air, daylight and water, incorporating natural materials and color accents that imitate nature and natural forms. Likewise, through this concept, the idea of reconnection with nature is highlighted, generating a direct relationship between the […]
Sutherland
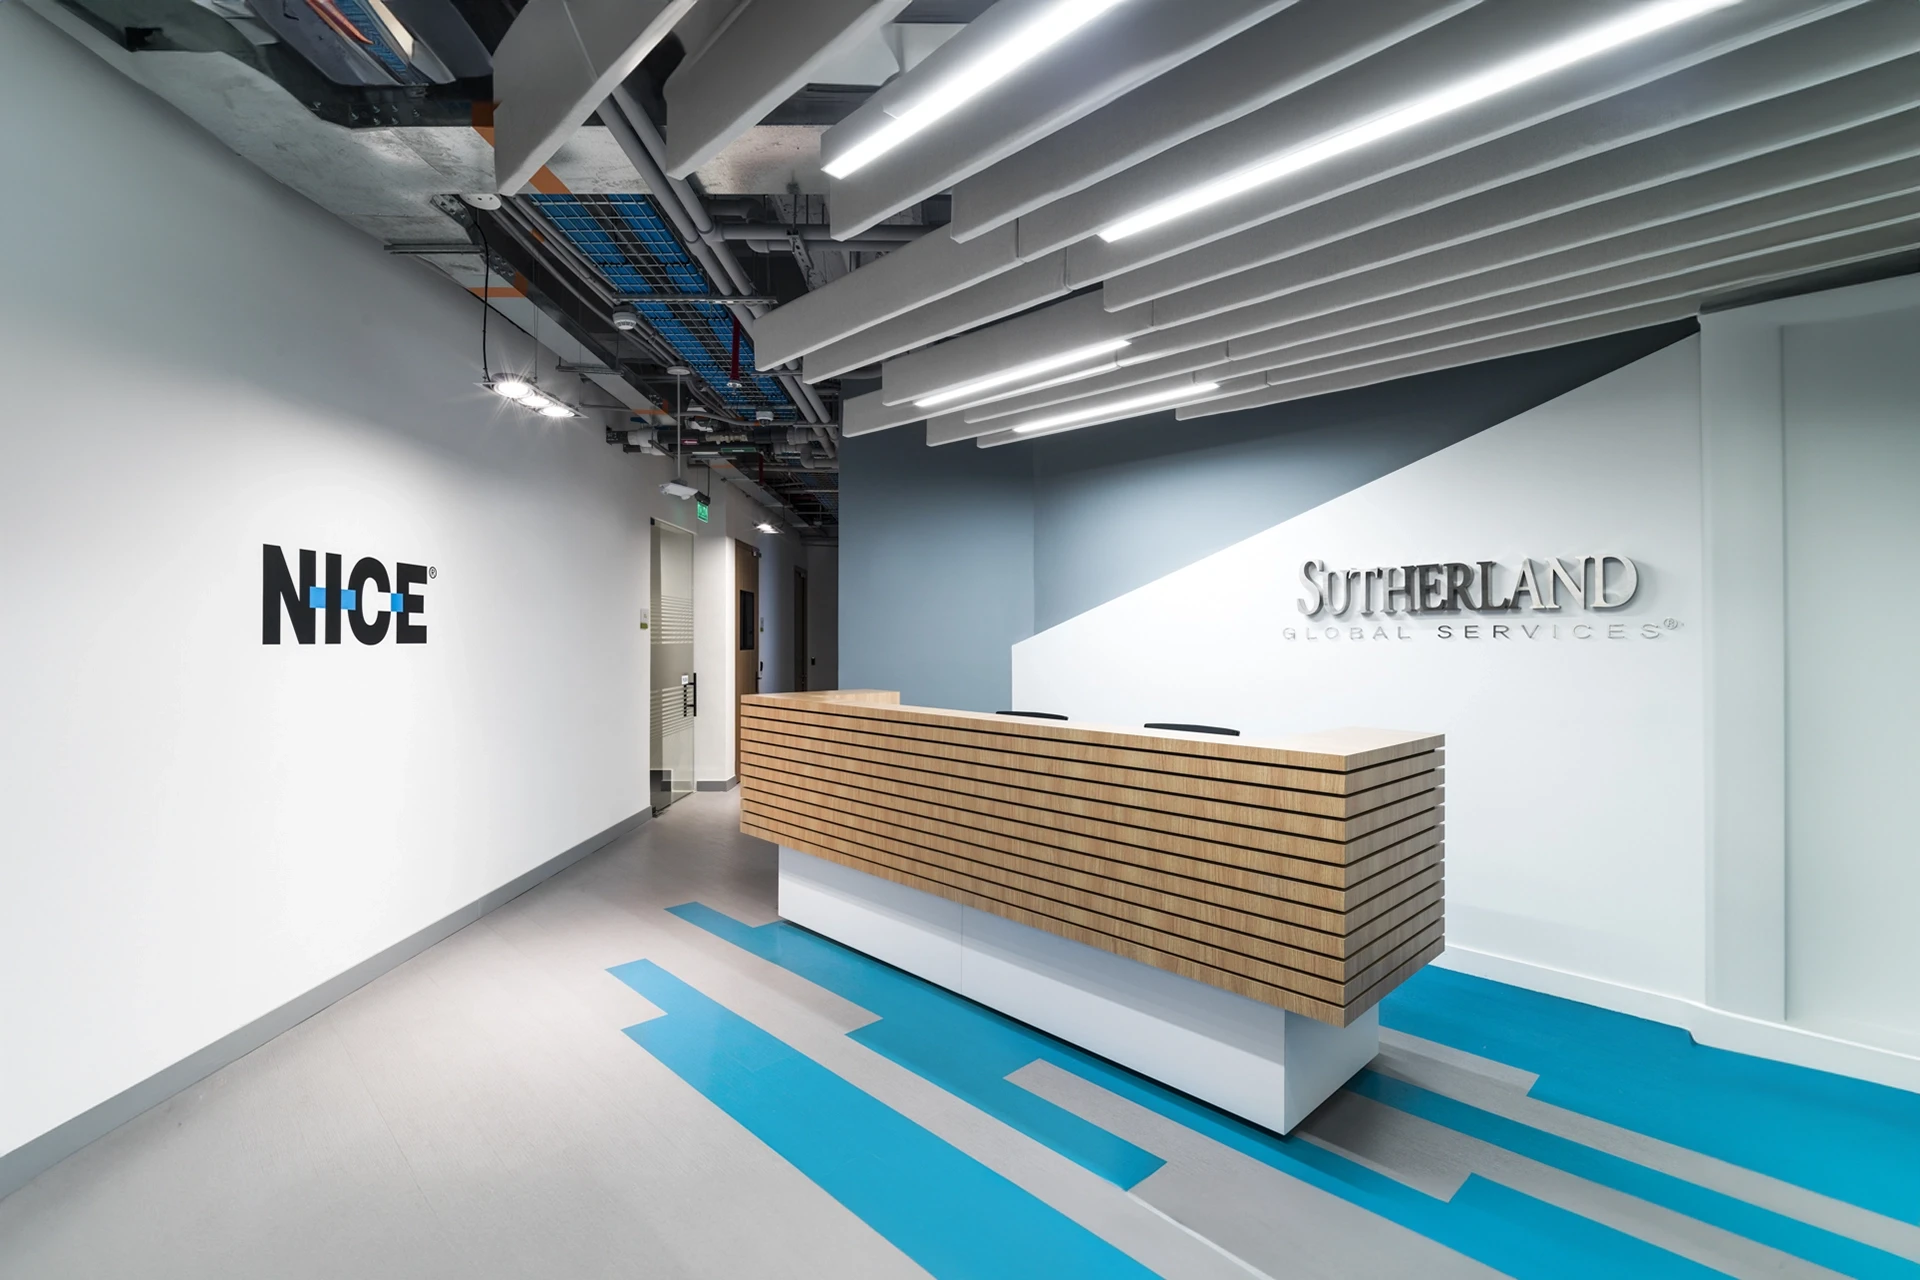
The main ideas in the concept of this project were based on collaboration, unity, and educational offices, where employees feel a sense of well-being, as well as achieve good productivity within the company. The colors that stand out throughout the project are blue, purple, green and pink through decorative accessories, graphic images and furniture. Among […]
Globant Chicó 97, Piso 4-6
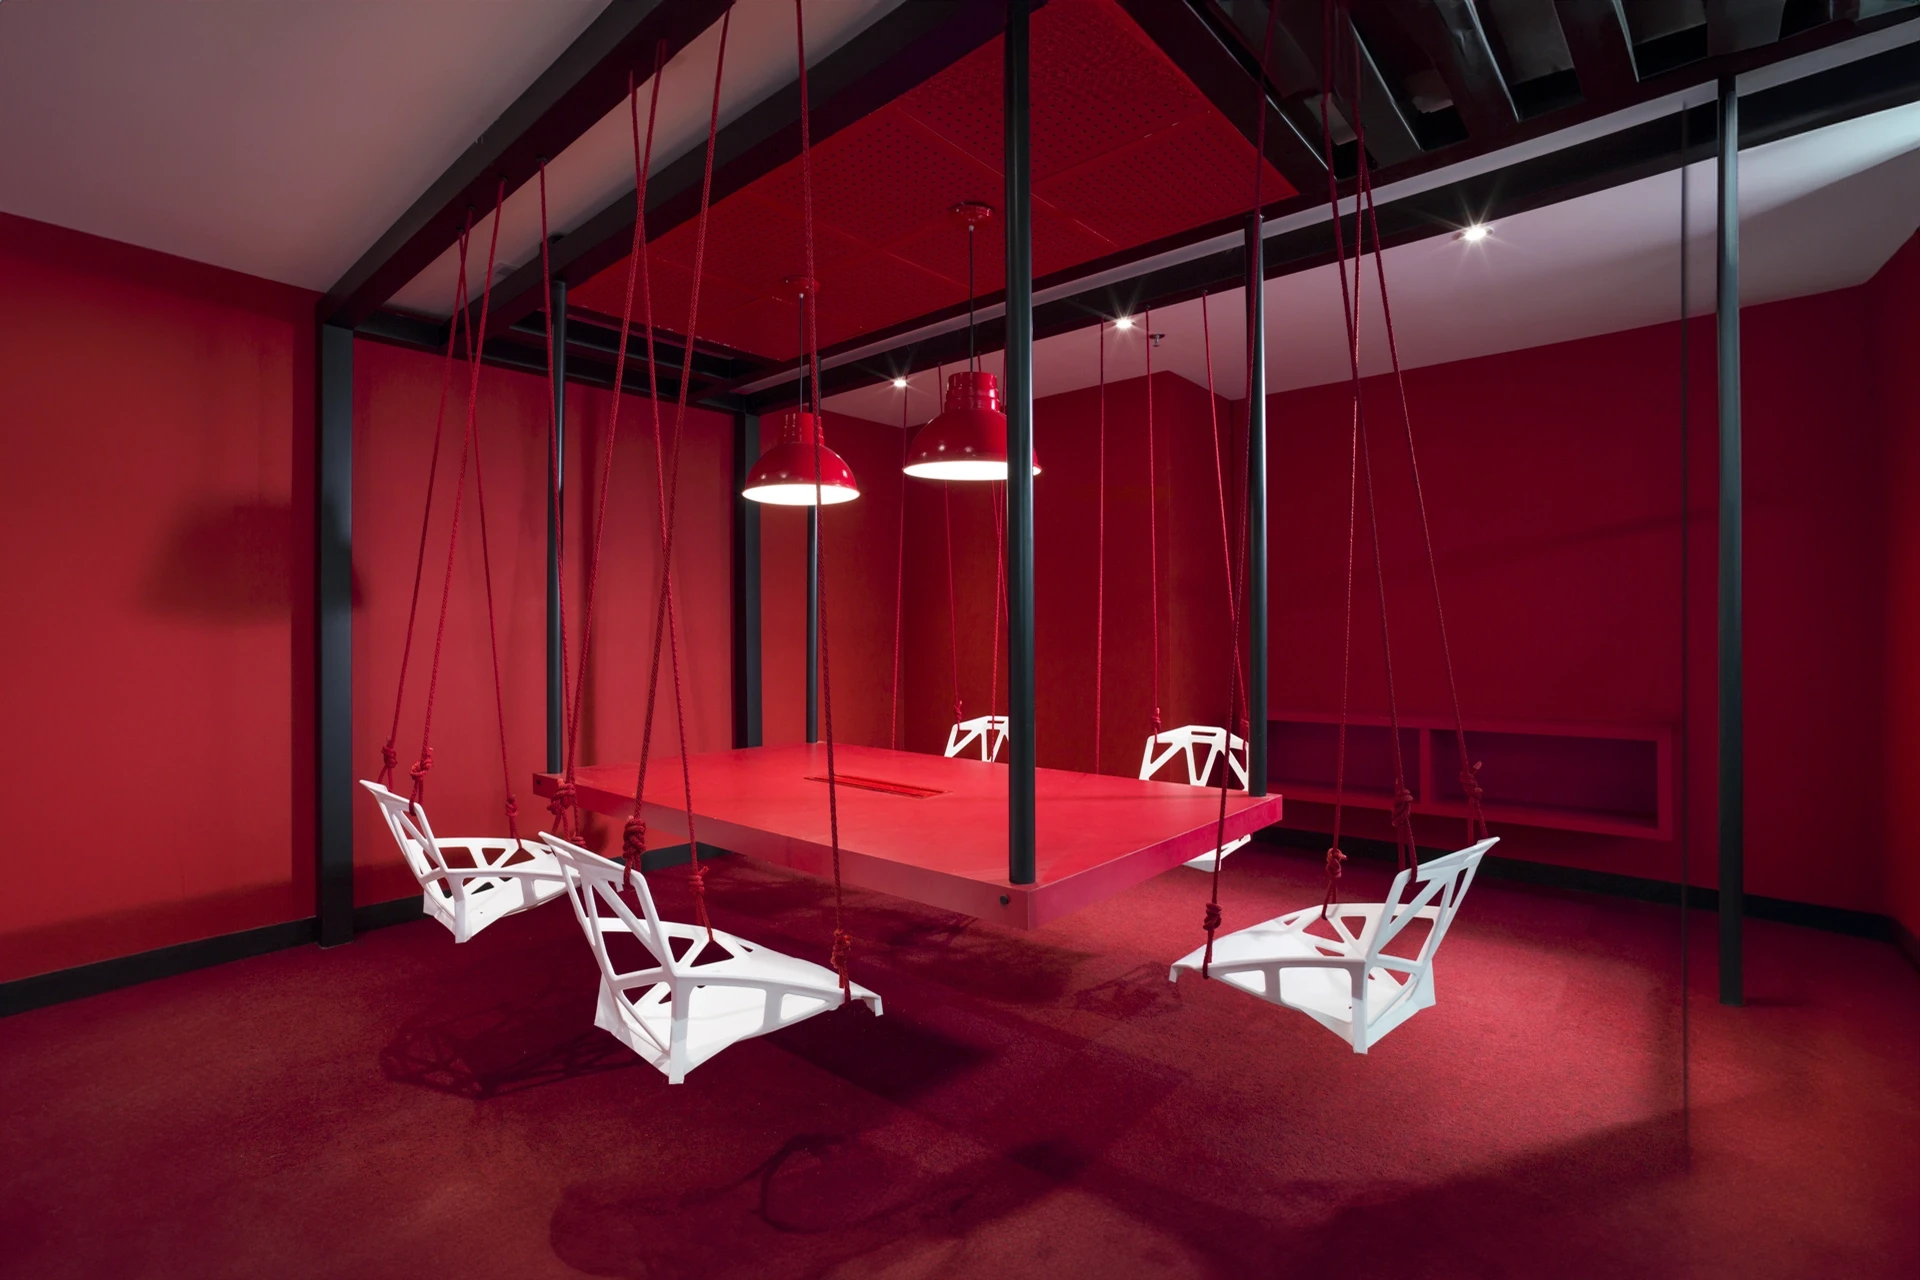
The project was developed based on the concept of play, where fun evoked innovative work spaces. We developed schemes that conveyed the company’s playful and fun essence, generating disruptive spaces in which its collaborators would like to move around and live experiences in each of the different scenarios designed under the concept of a fair, […]
Globant Chicó 97, Piso 7-8
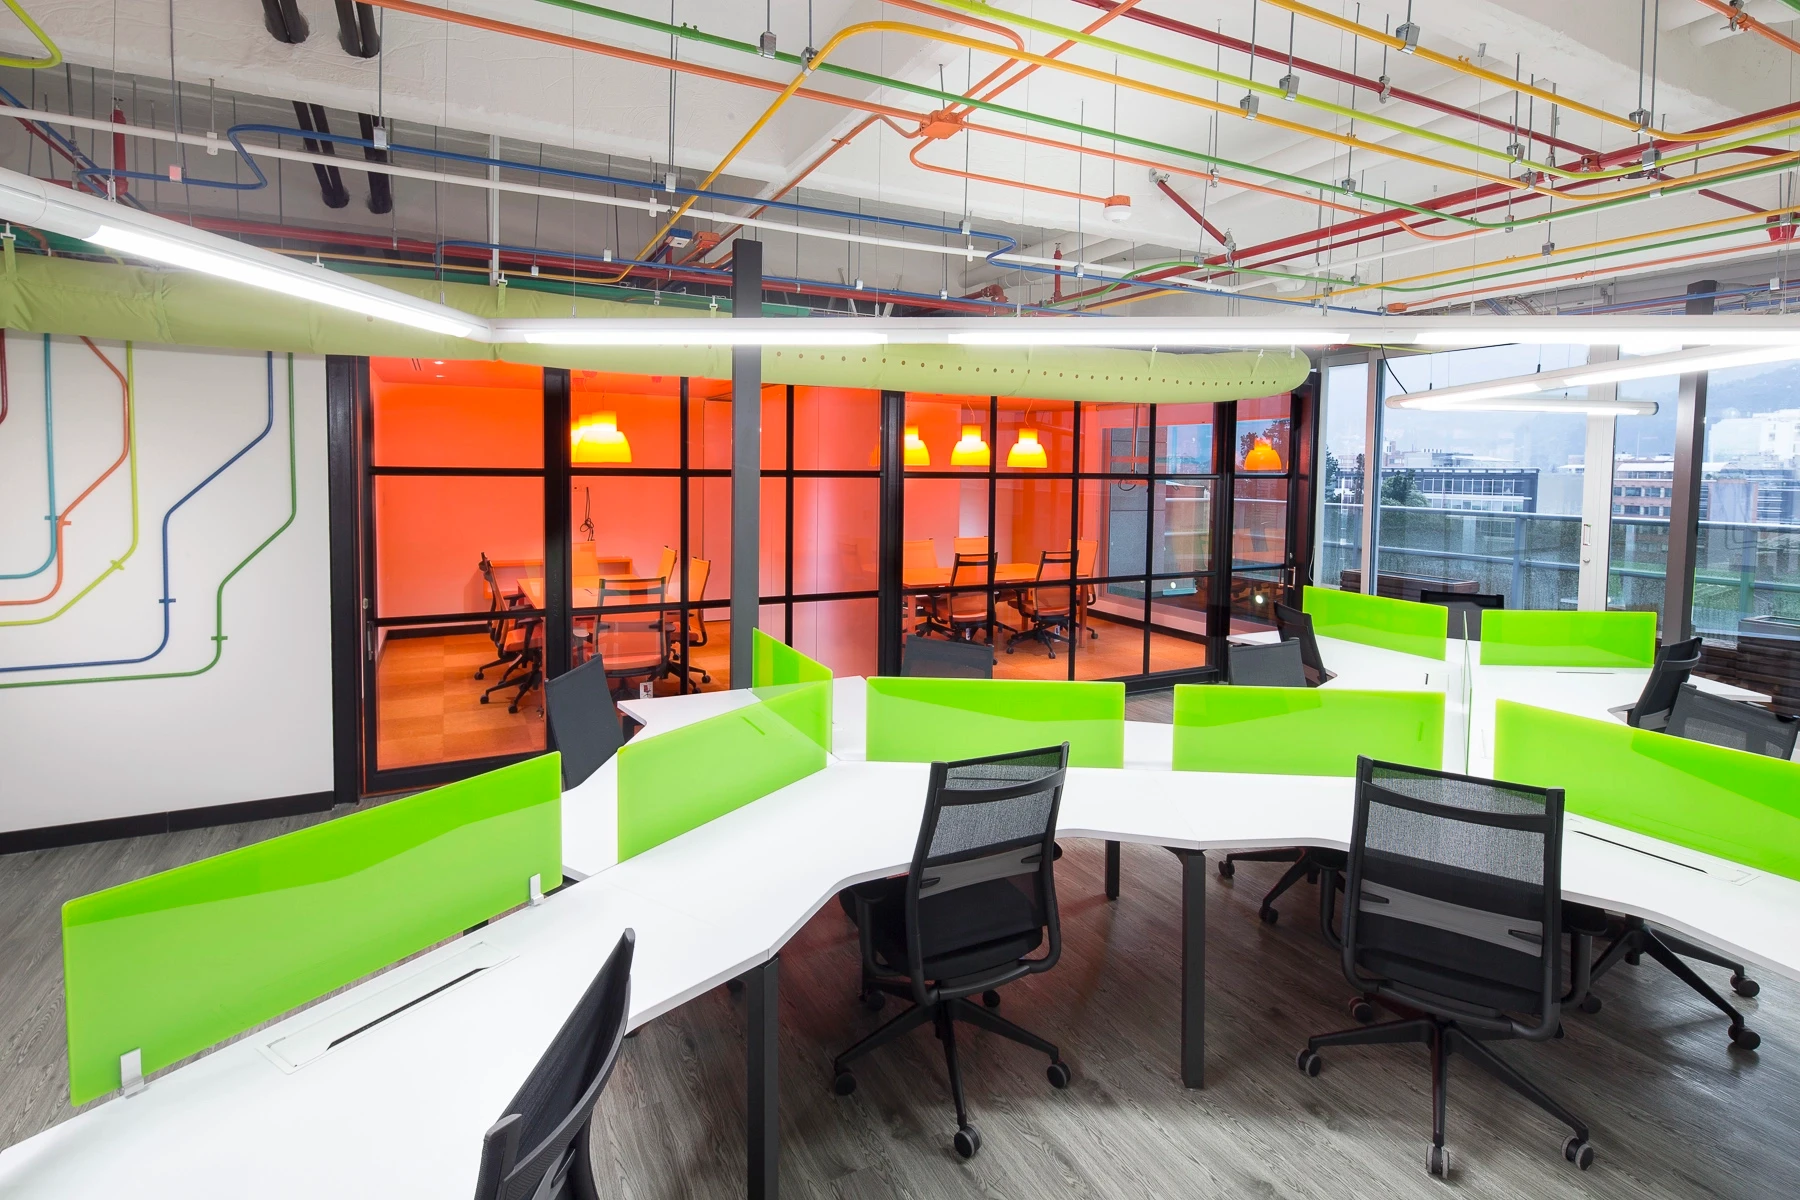
The project was developed based on the concept of play, where fun evoked innovative work spaces. We developed schemes that conveyed the company’s playful and fun essence, generating disruptive spaces in which its collaborators would like to move around and live experiences in each of the different scenarios designed under the concept of a fair, […]
Globant Connecta 26 G7
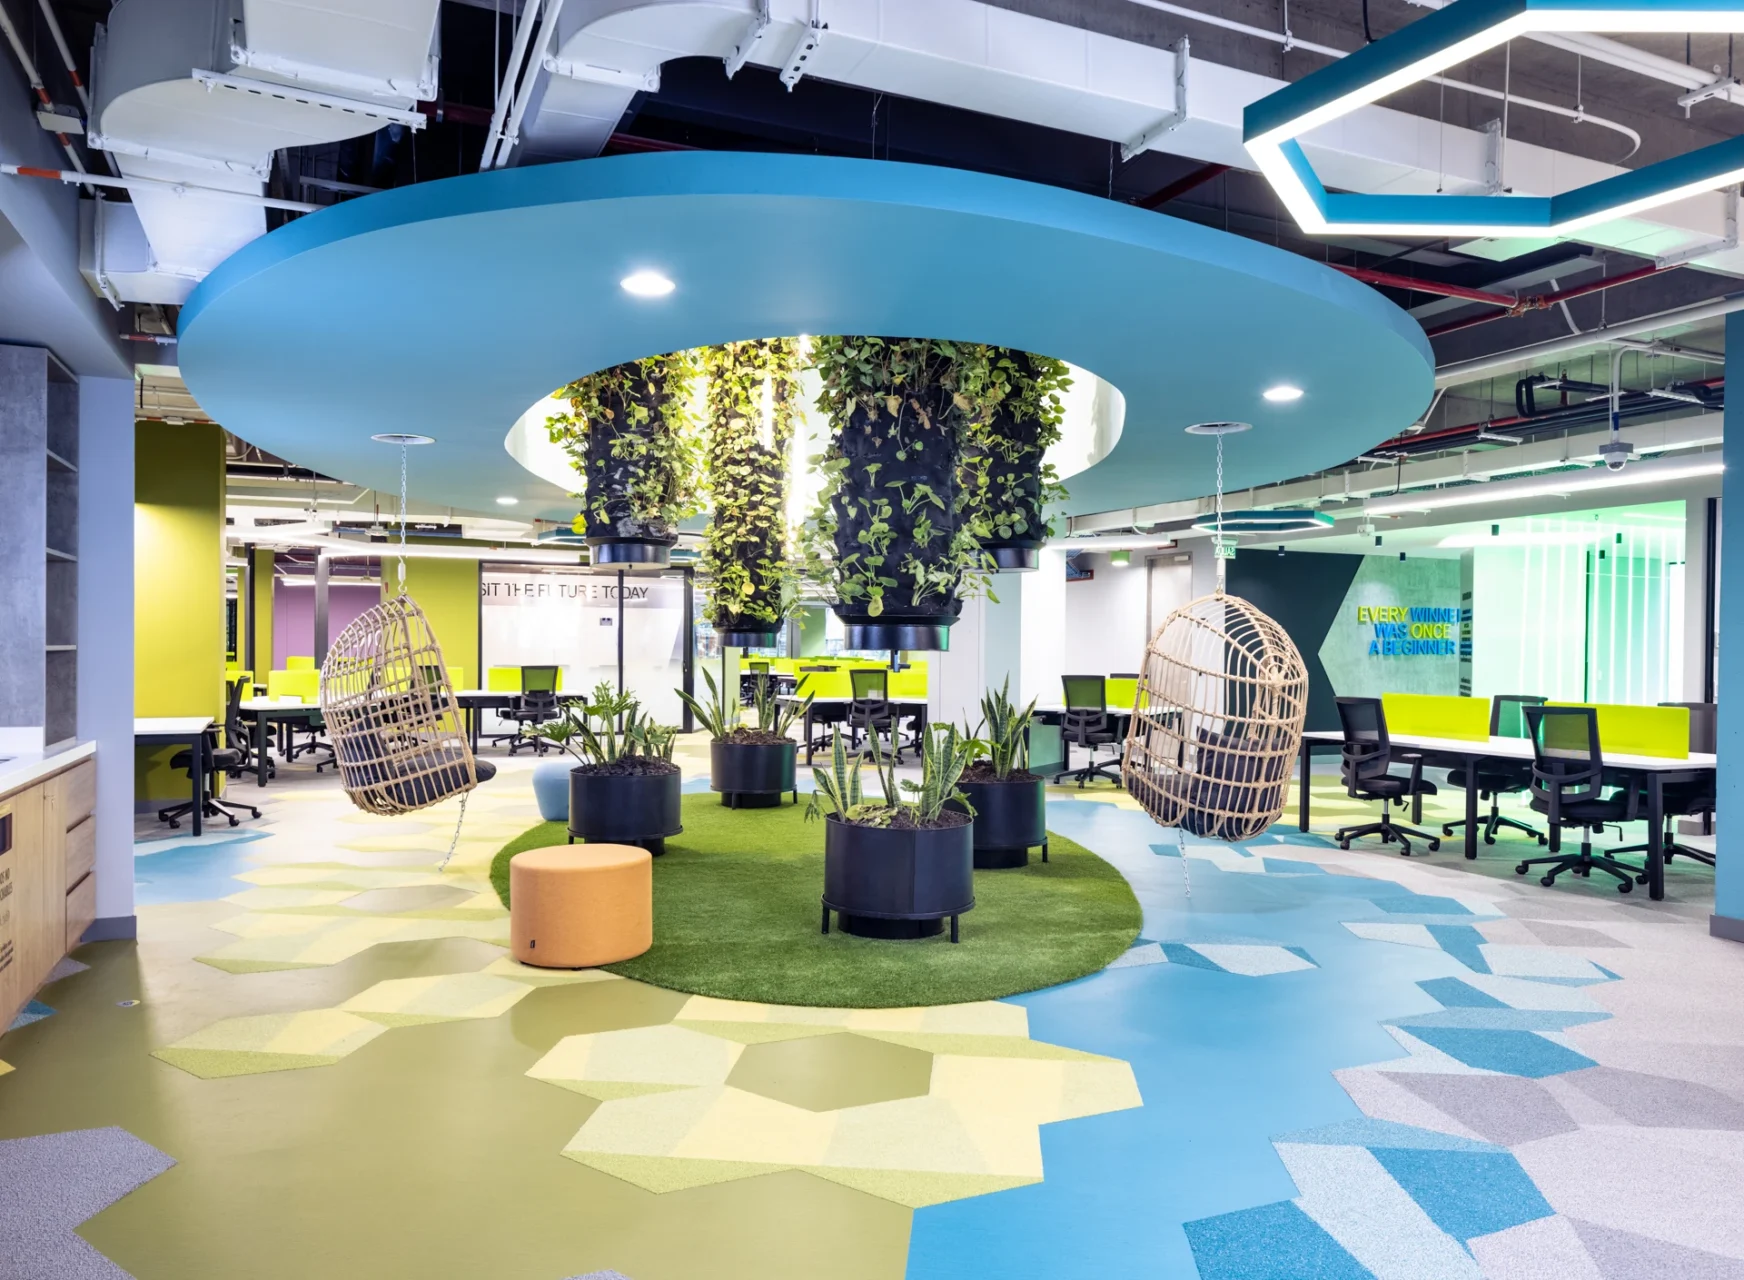
The main concept of the “Tech Lab” project is inspired by technology and virtual worlds that can be recreated in the real world, generating a synergy between the two, where the user (Glober) can interact and be part of the proposed spatial dynamics. In this way, the project’s path aims to make the user travel […]
Globant One Plaza Torre 1
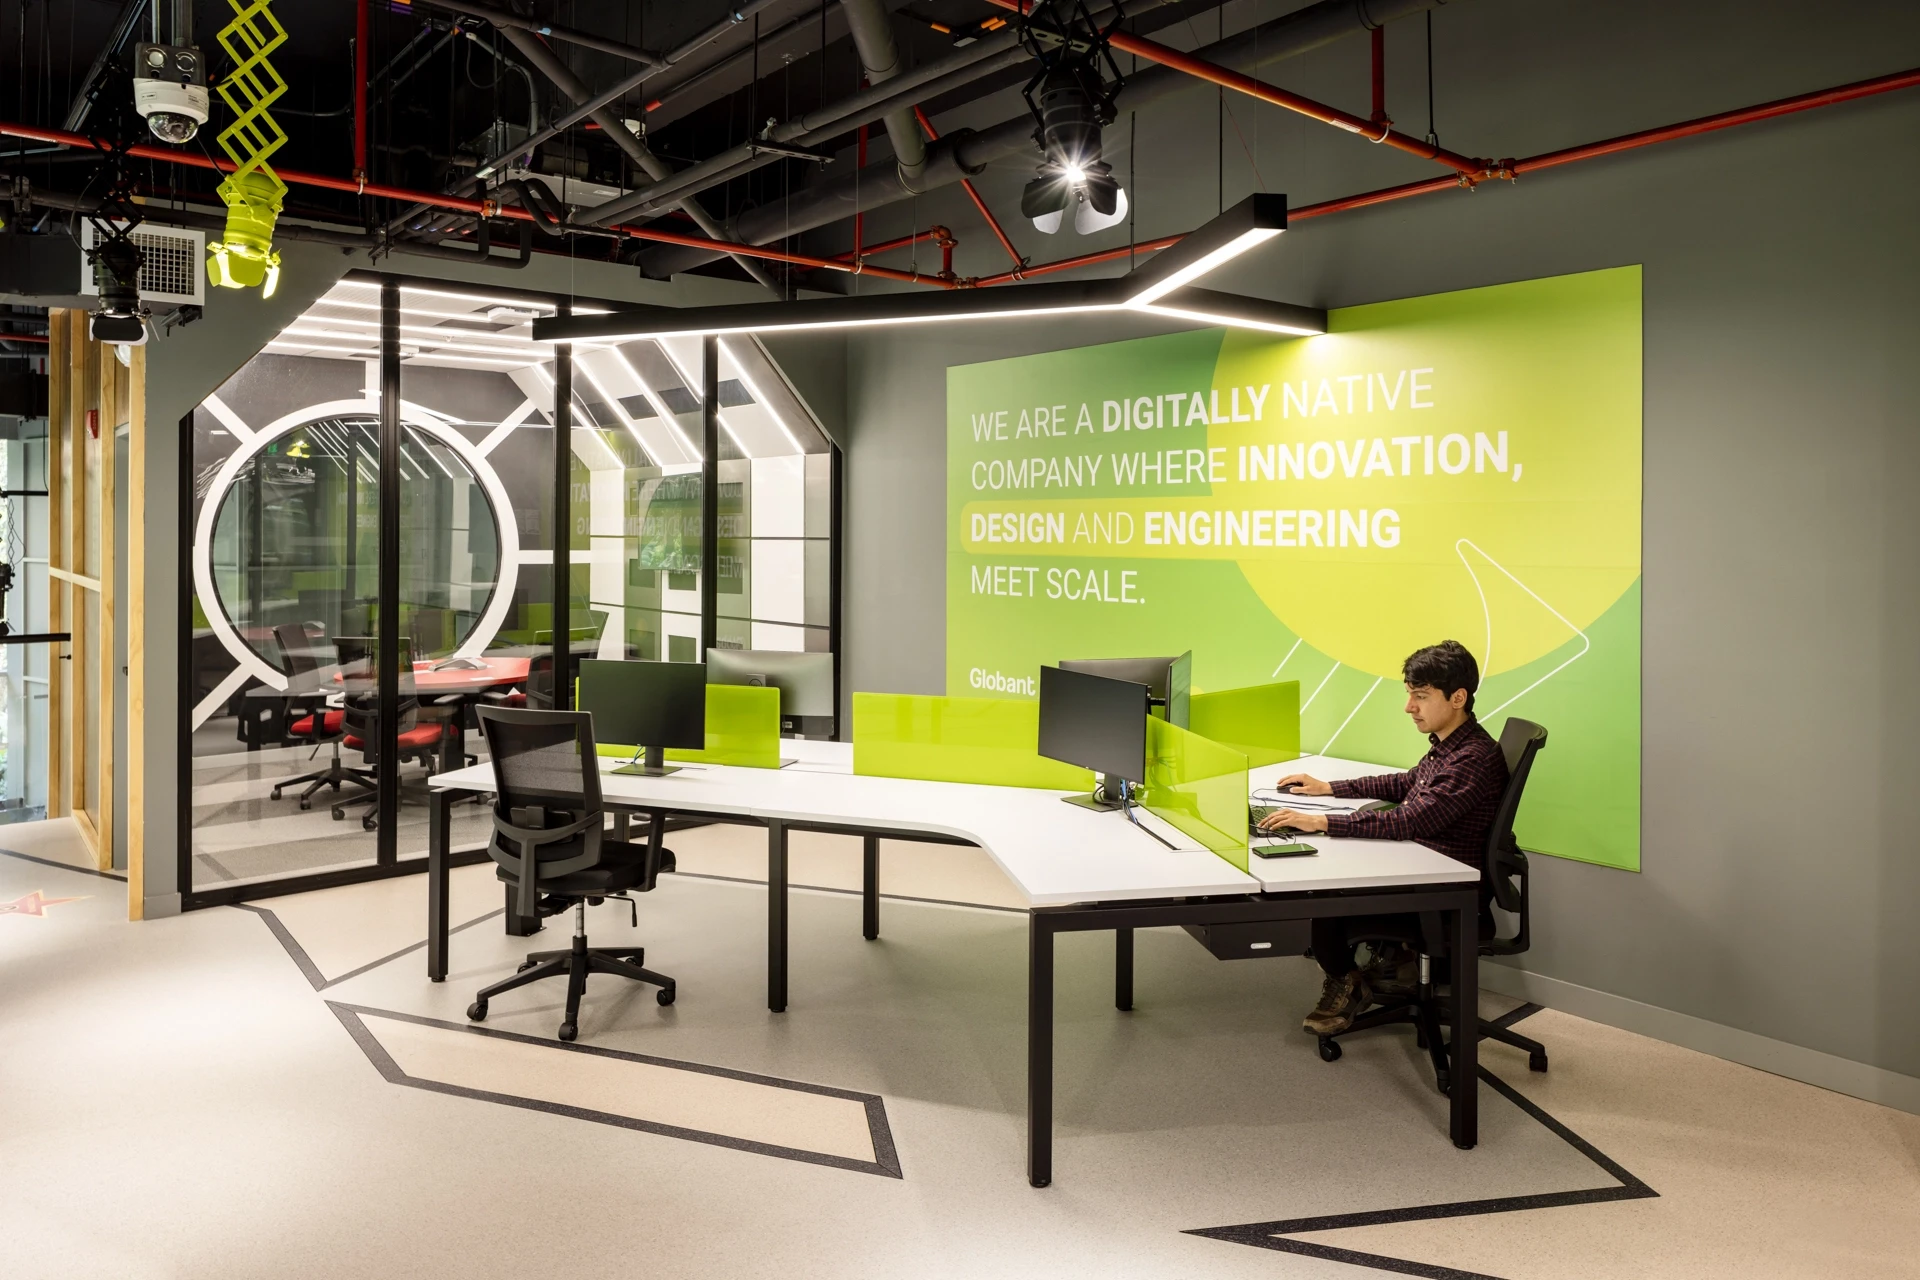
The project design was based on the cinematic expression of architecture. The complement between cinema and architecture turns the visitor to the offices into the spectator of a cinematic experience, getting to see not only the Globant film (the result of their work) but also how it is filmed (the processes and methodologies). On the […]
Clínica Méderi
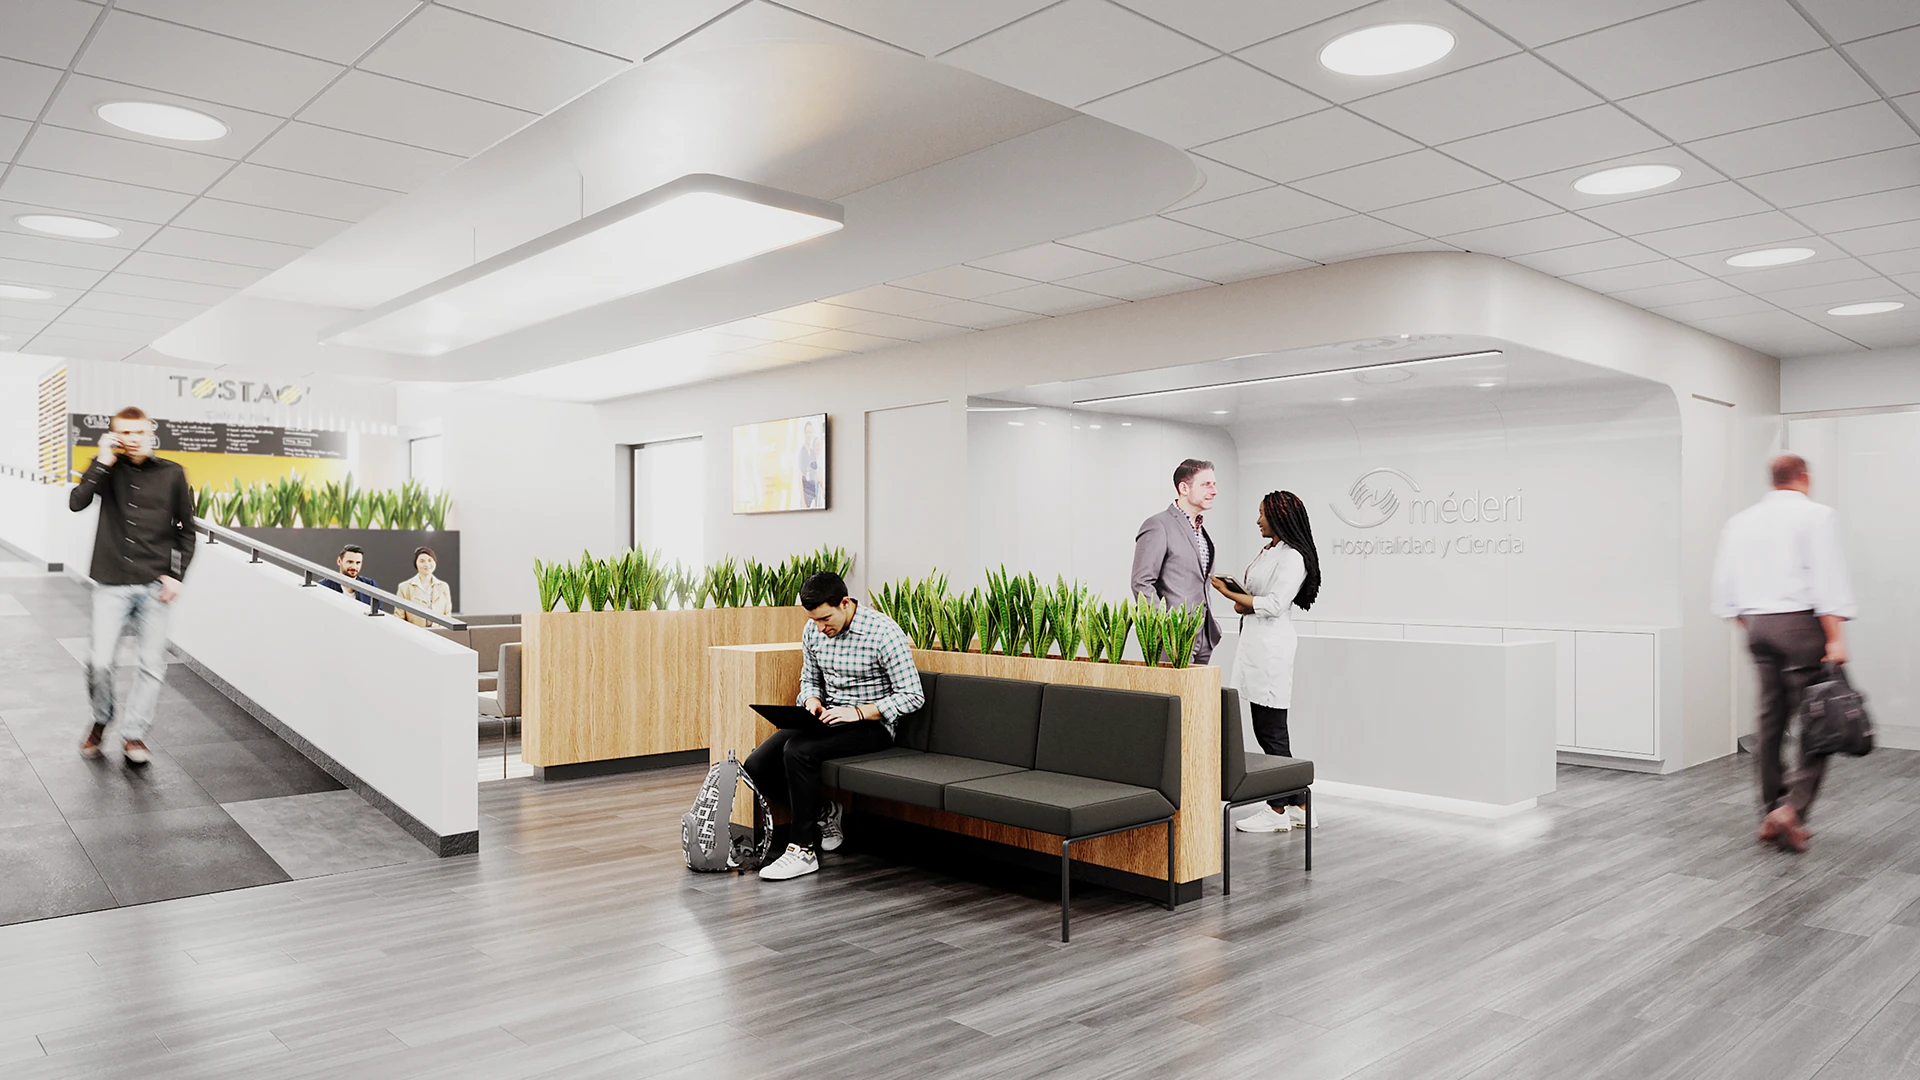
For the Méderi Clinic, a proposal was made for the design and restructuring of the medical service, with emphasis on the X-Ray, Angiography and 3T Resonator services. The design of furniture, special carpentry, new design of the medical process and user service, new layout of the nursing station and observation rooms was carried out.
Colegio Anglo Colombiano Biblioteca Bachillerato
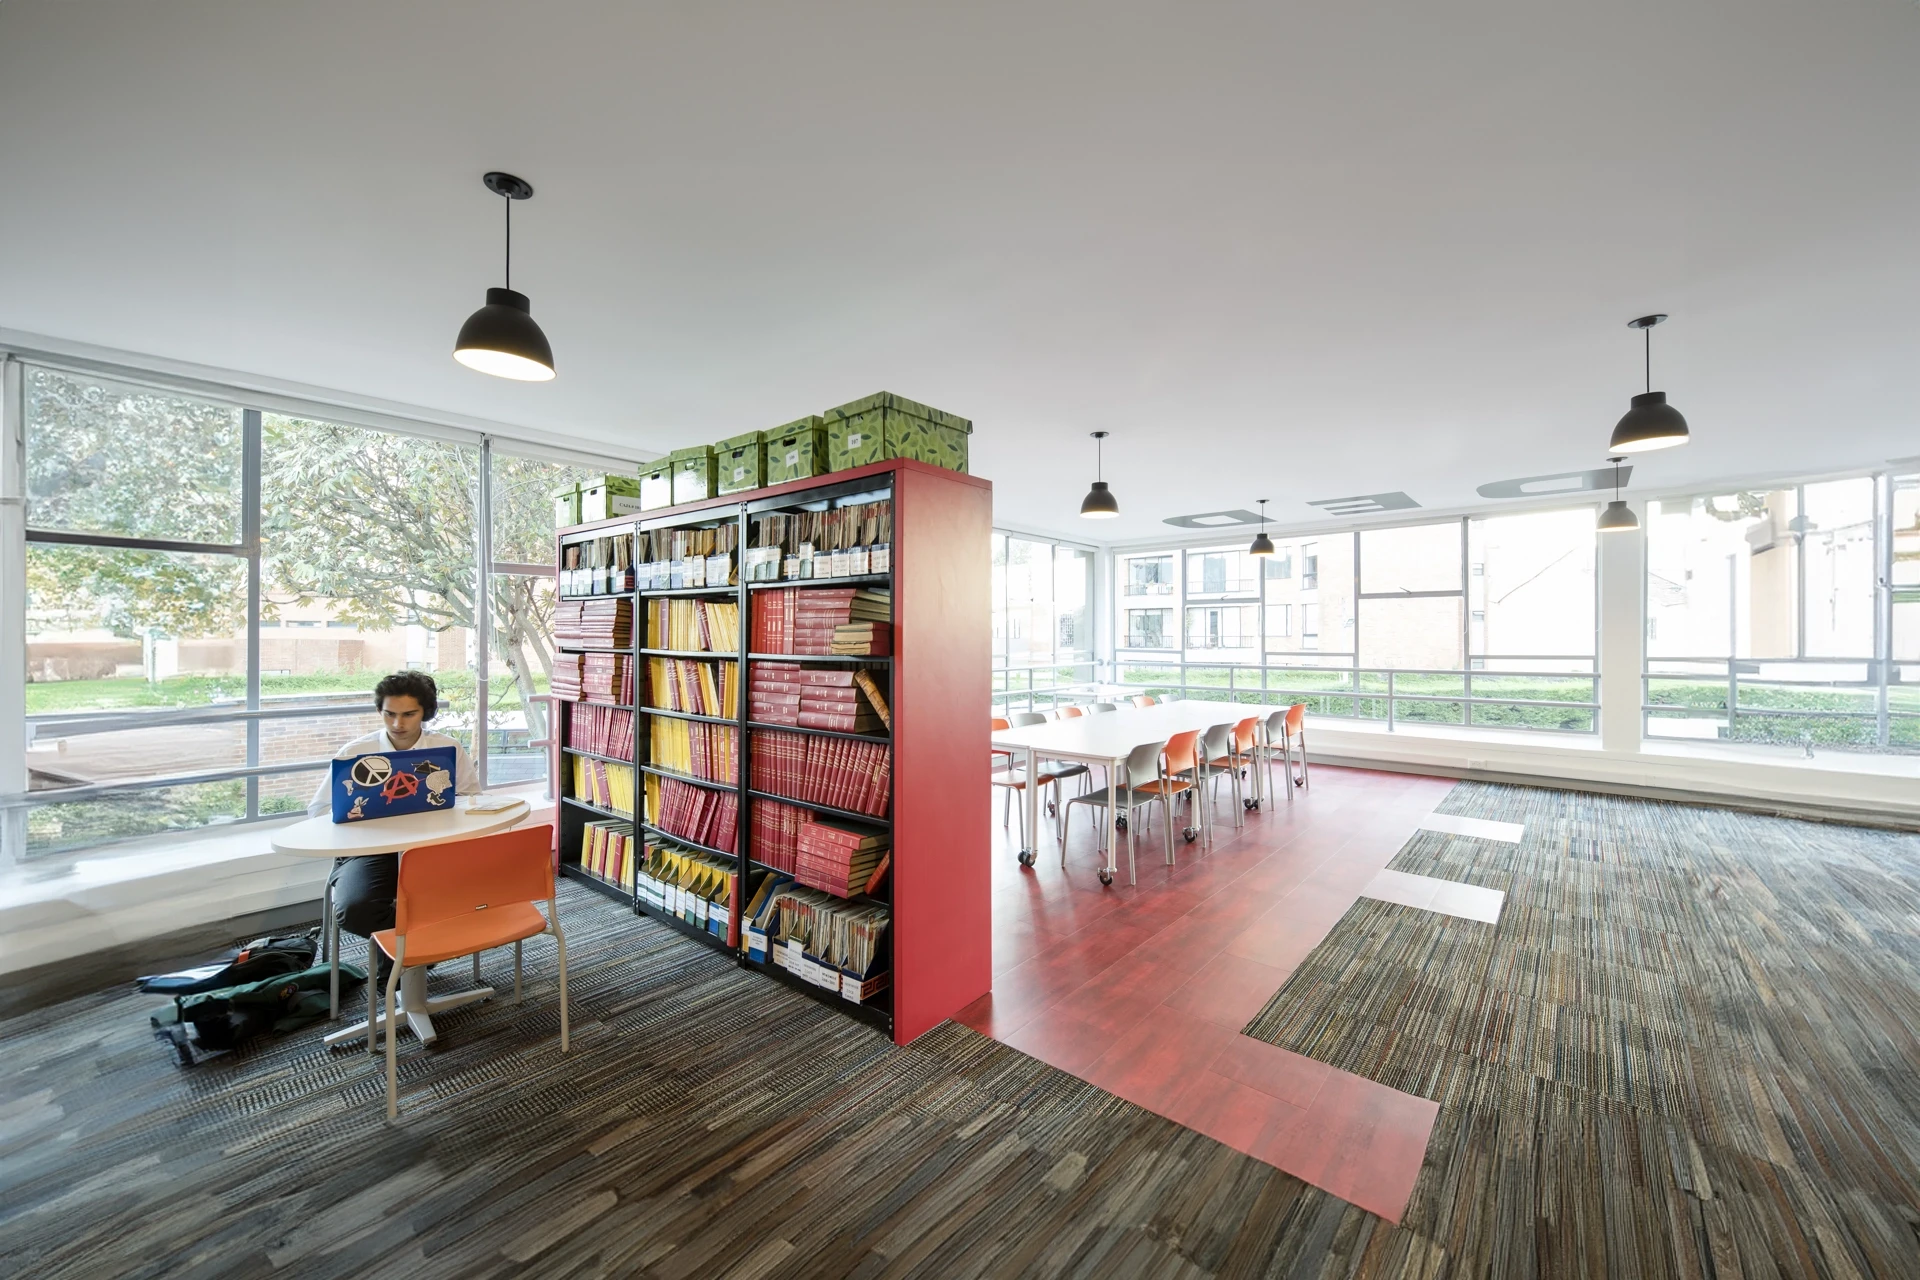
With the concept of “learning through experiences” a space was created in which students stimulate all their senses. The high levels of interactivity that today’s generations have with the Internet were taken into account and it was possible to return to the analogue through the digital. Likewise, in accordance with the latest education models, comfort […]
Colegio Anglo Colombiano Biblioteca Primaria
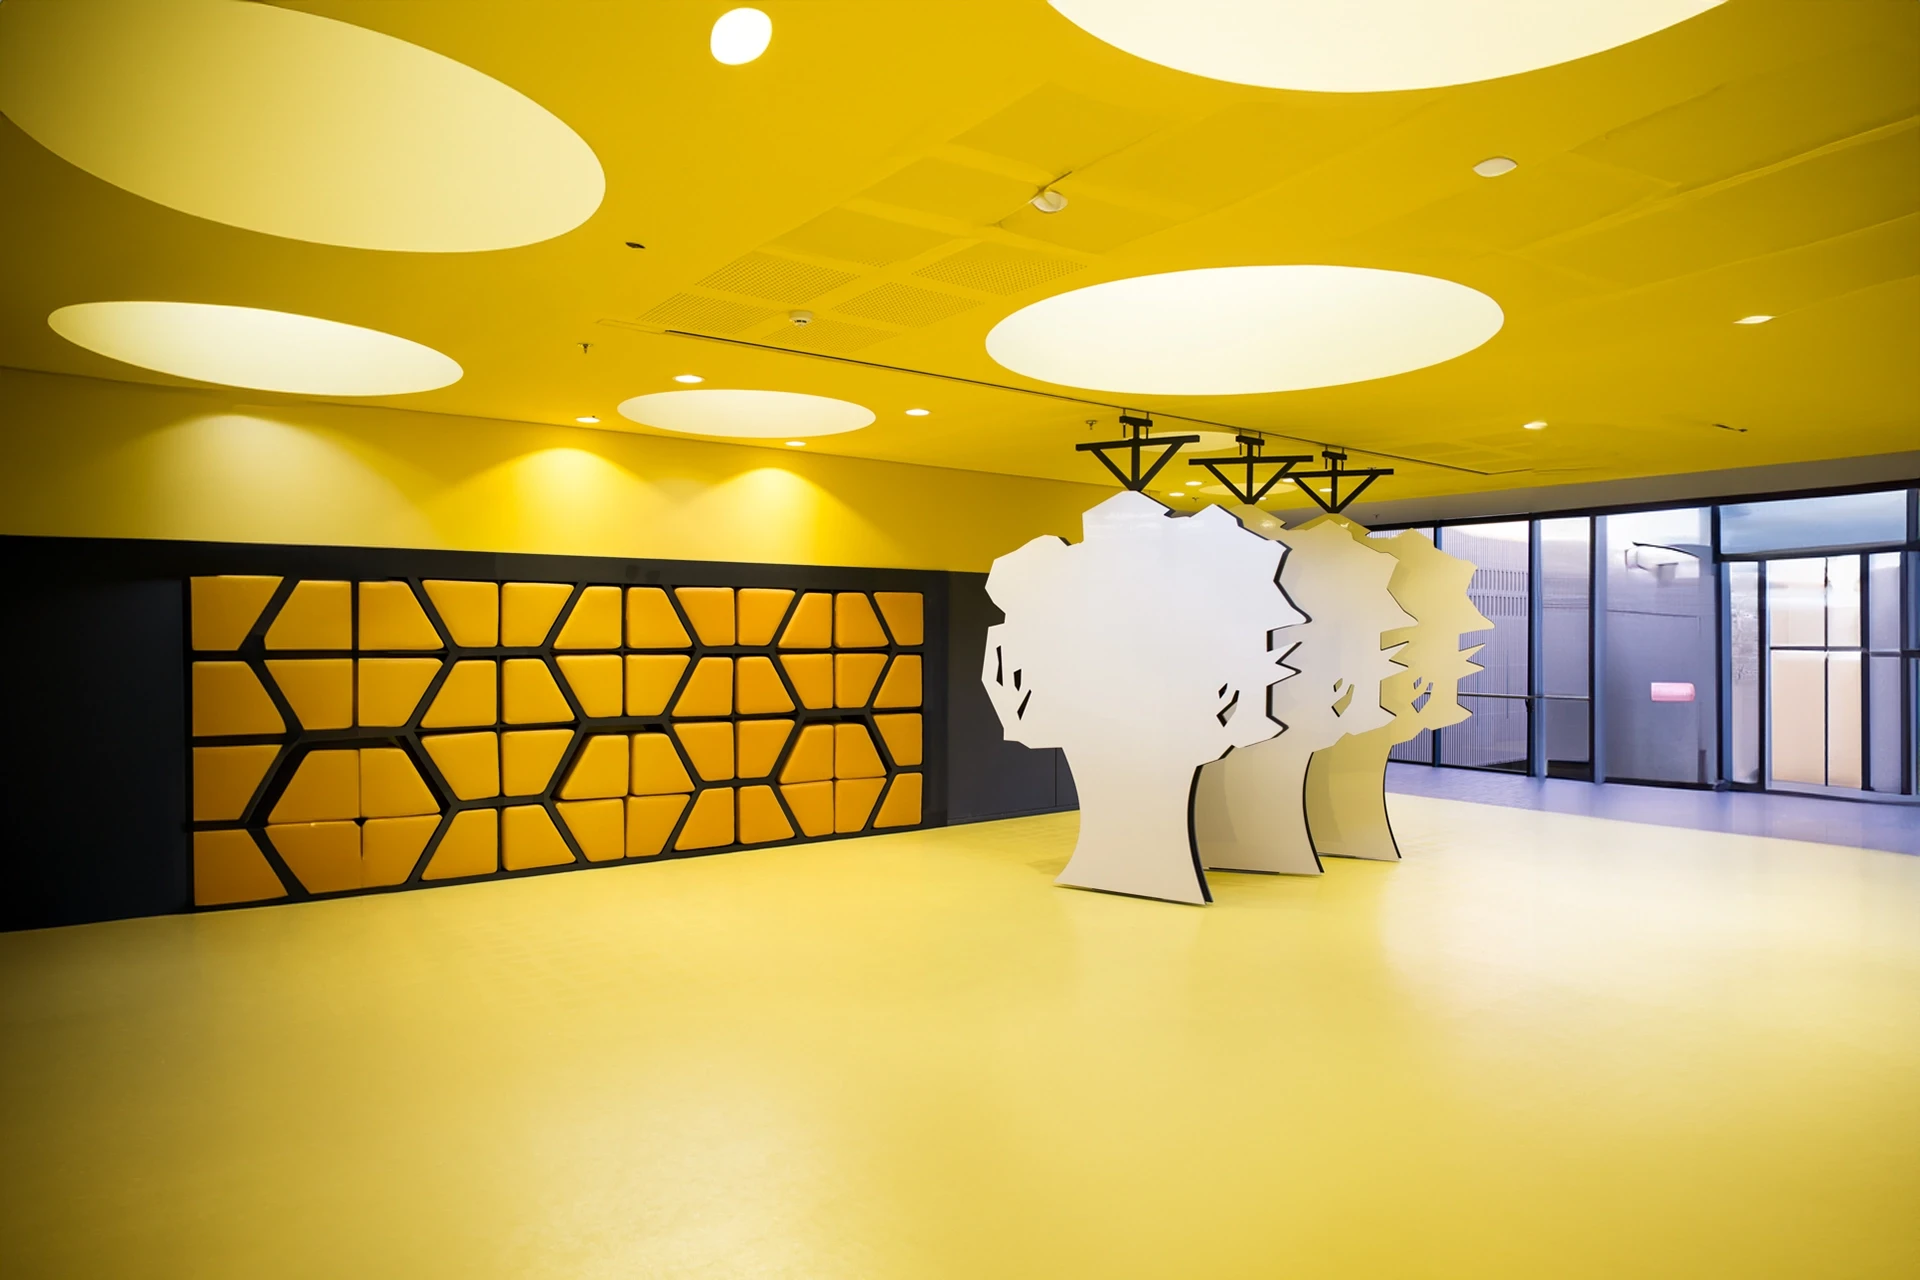
The interior design of the building, designed by architect Daniel Bonilla, was carried out by AEI. A world was designed where children can play with nature, colors and geometry. The concept of Learning through experiences sought to reflect new educational models through architecture that would allow students to be independent and have more creative minds. […]
Reprotec
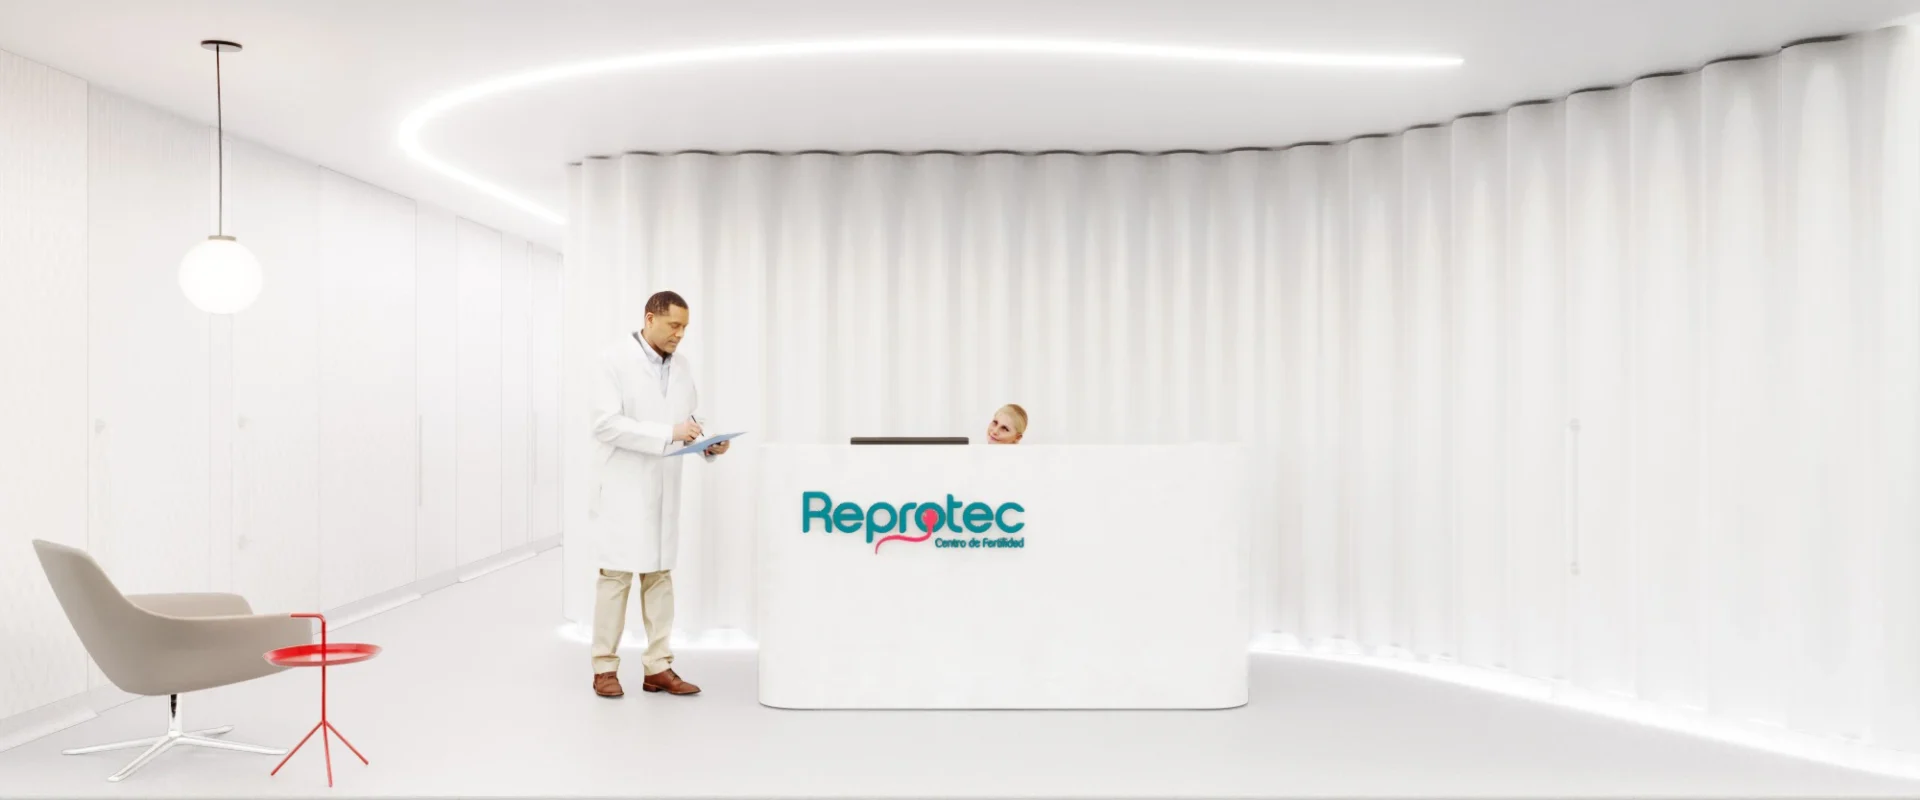
Design proposal for the new medical reproduction center in Cartagena Serena del Mar.
Colegio Anglo Colombiano Biblioteca Preescolar
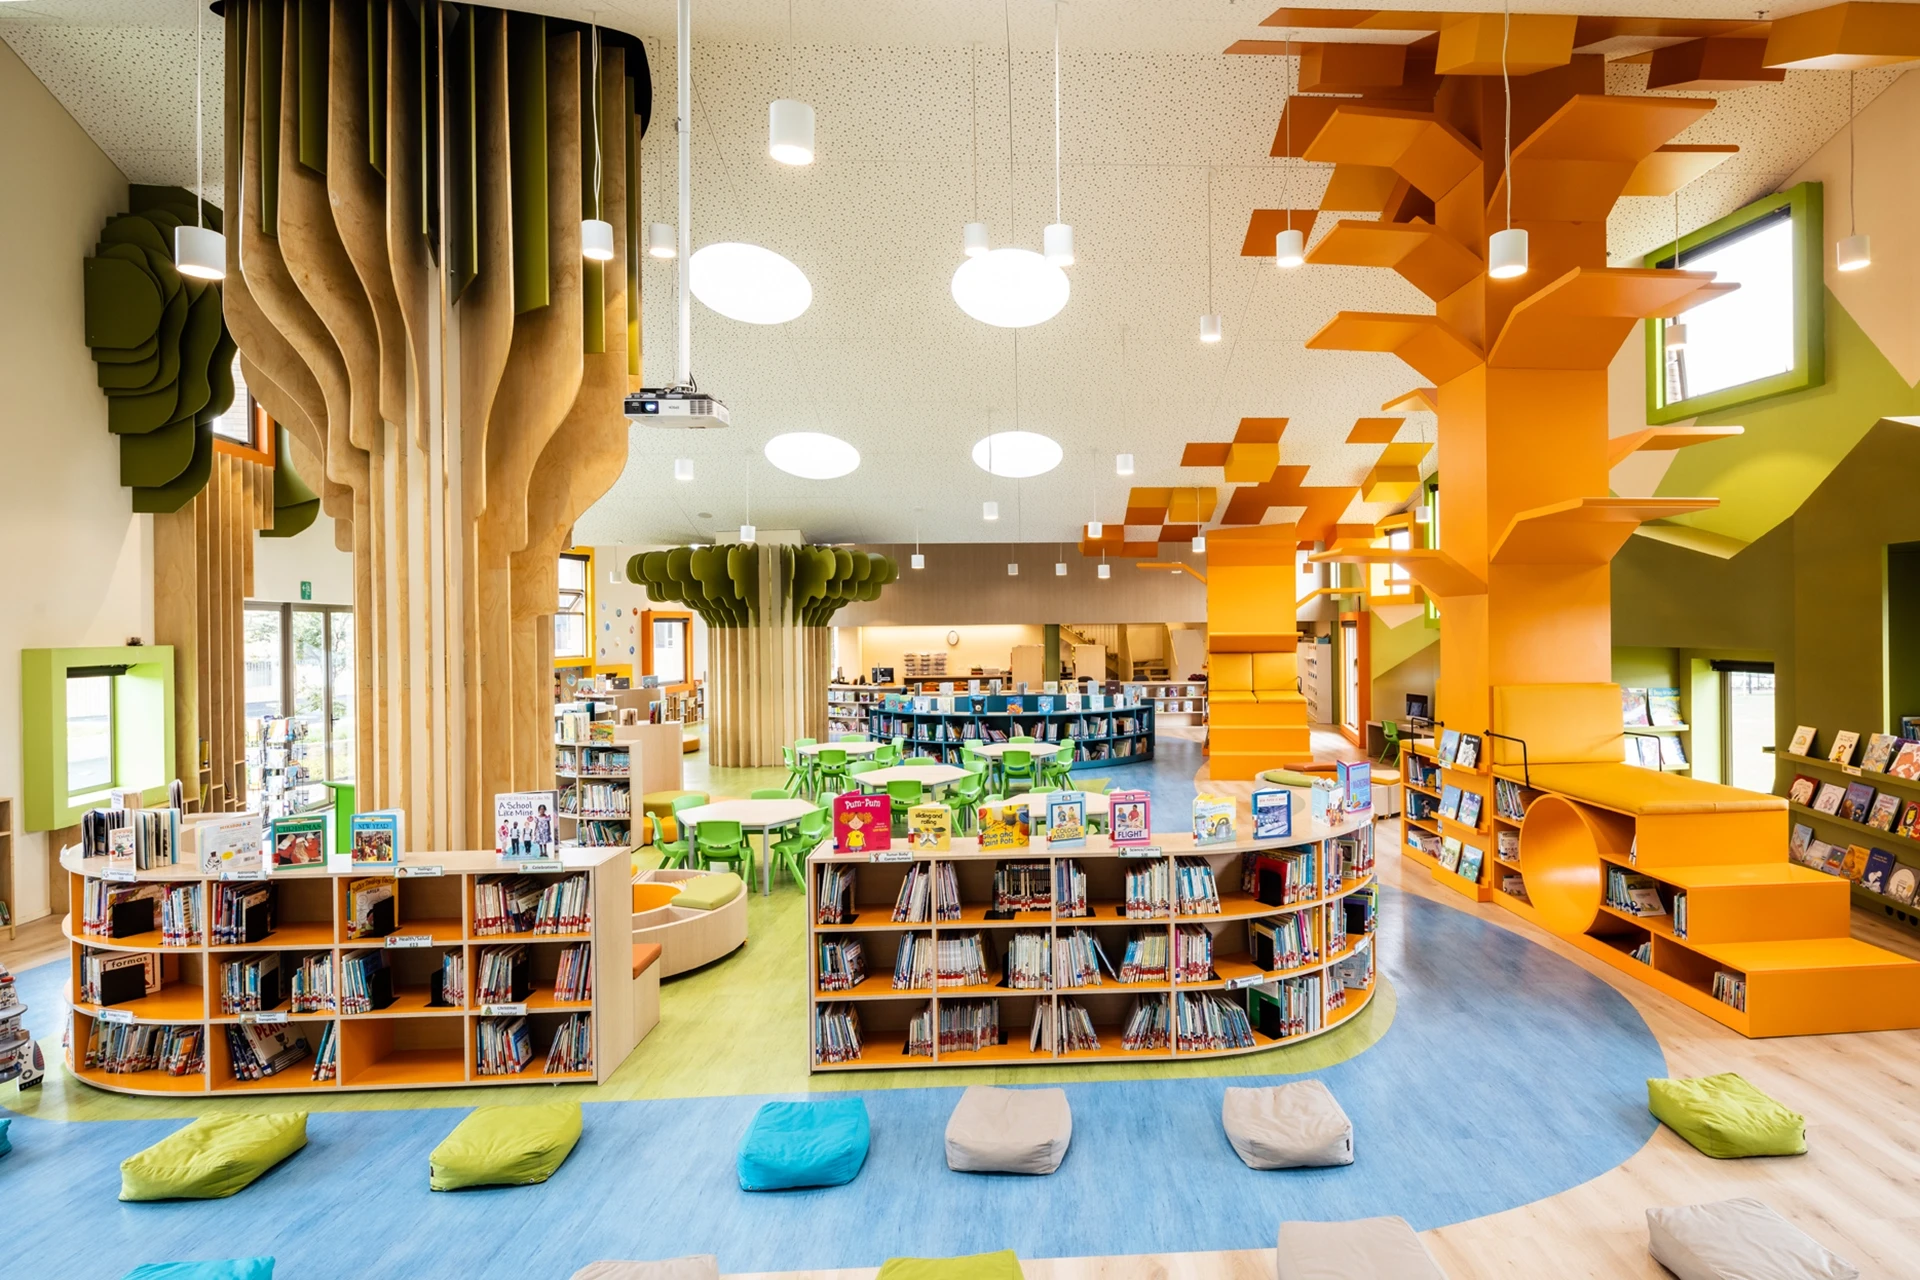
The general concept for the design was Magical Realism, with the idea that each space could exploit the children’s creativity to the maximum. The Library had the jungle as its concept, having as its axis a route through a river where the children go to the different spaces of the library through trees and mountains. […]
Globant Cortezza
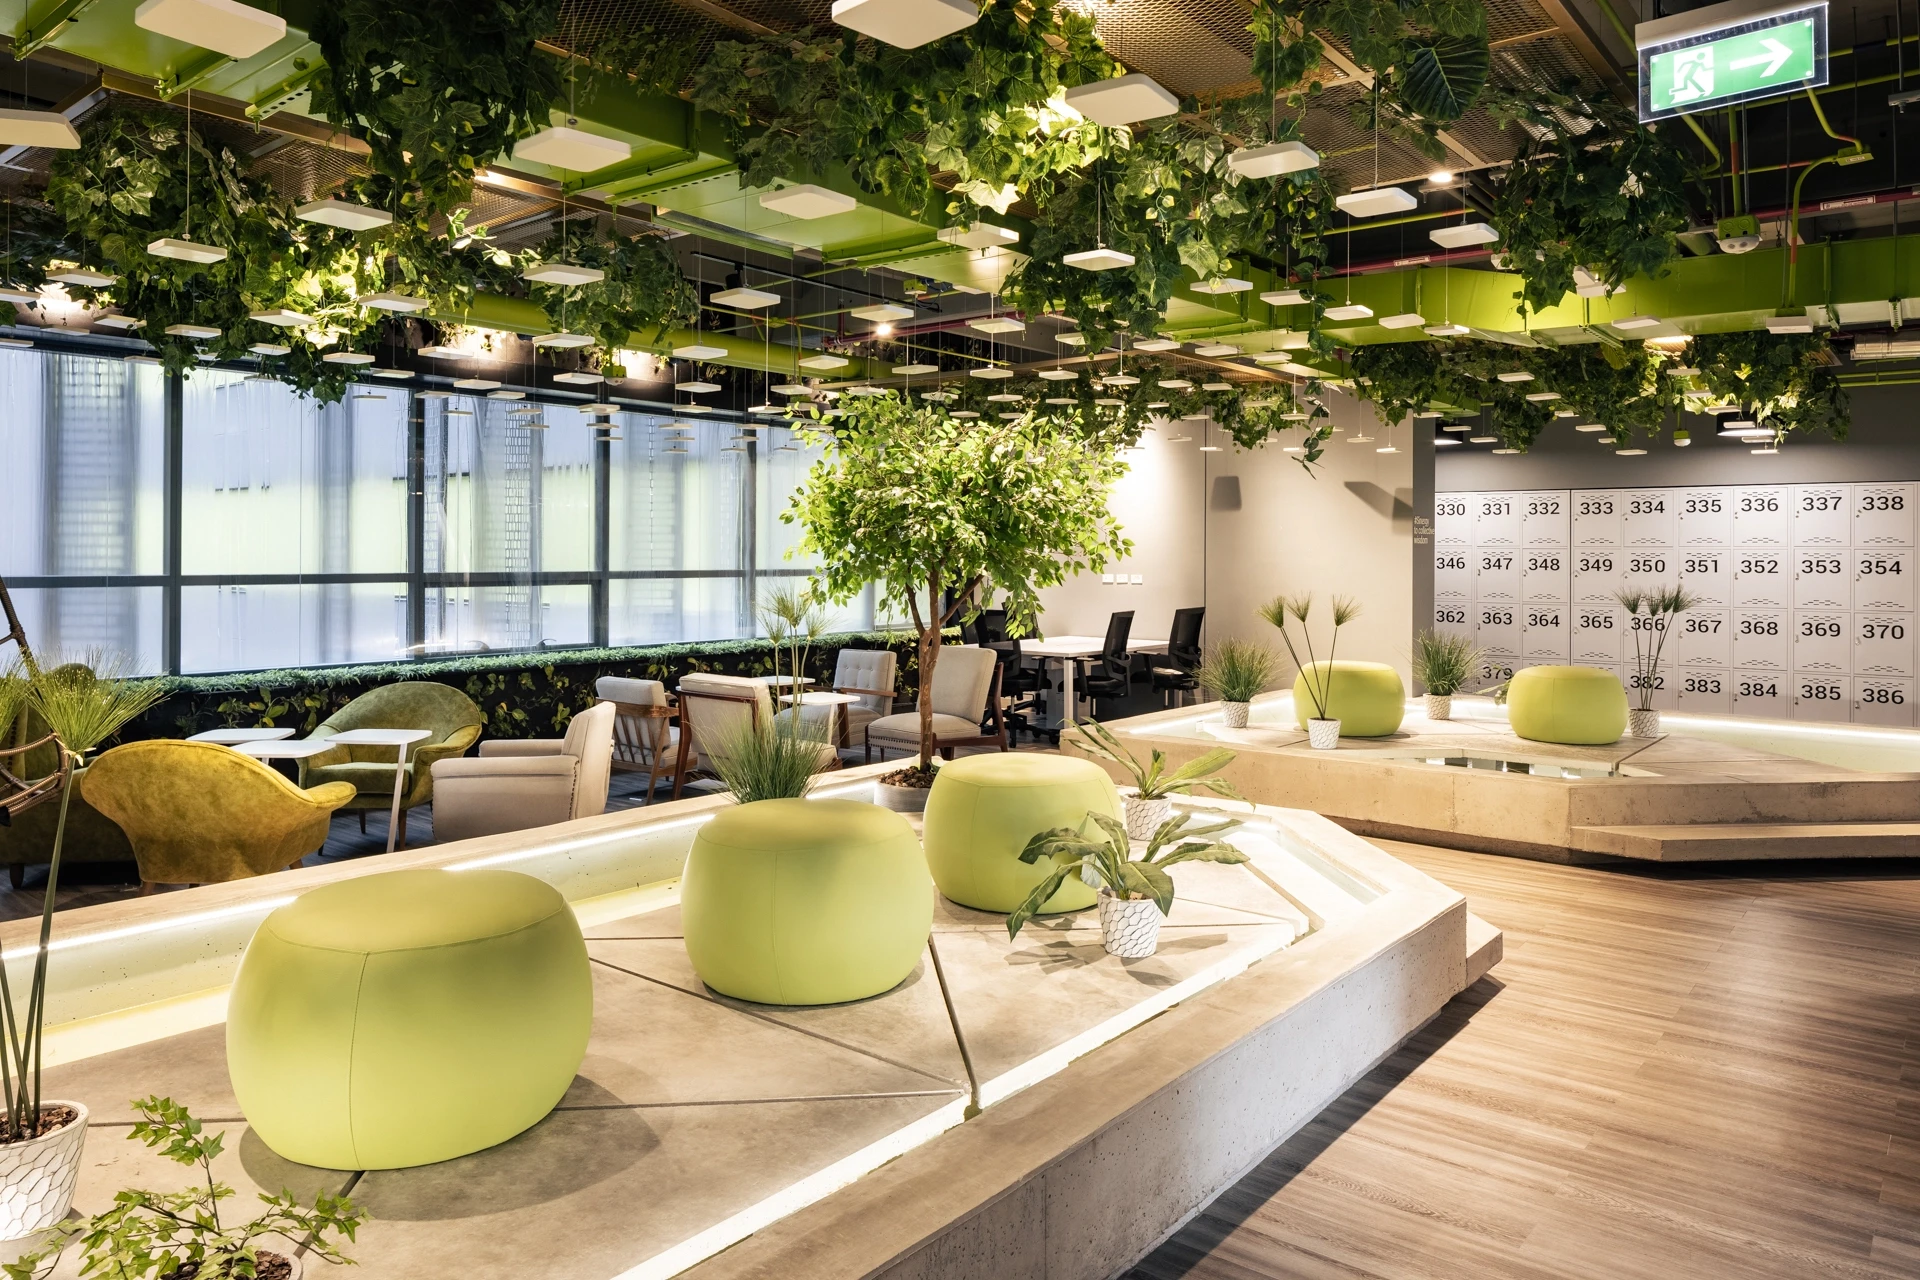
In this particular case, the concept to be spatialized was emotions, which through research in fields such as the semantics of color and shape led to the “Affective spaces” that seek to take advantage of the emotional potential of the Globers materialized in different climates. The architectural distribution seeks to break with the linearity imposed […]
Fundación Santa Fe
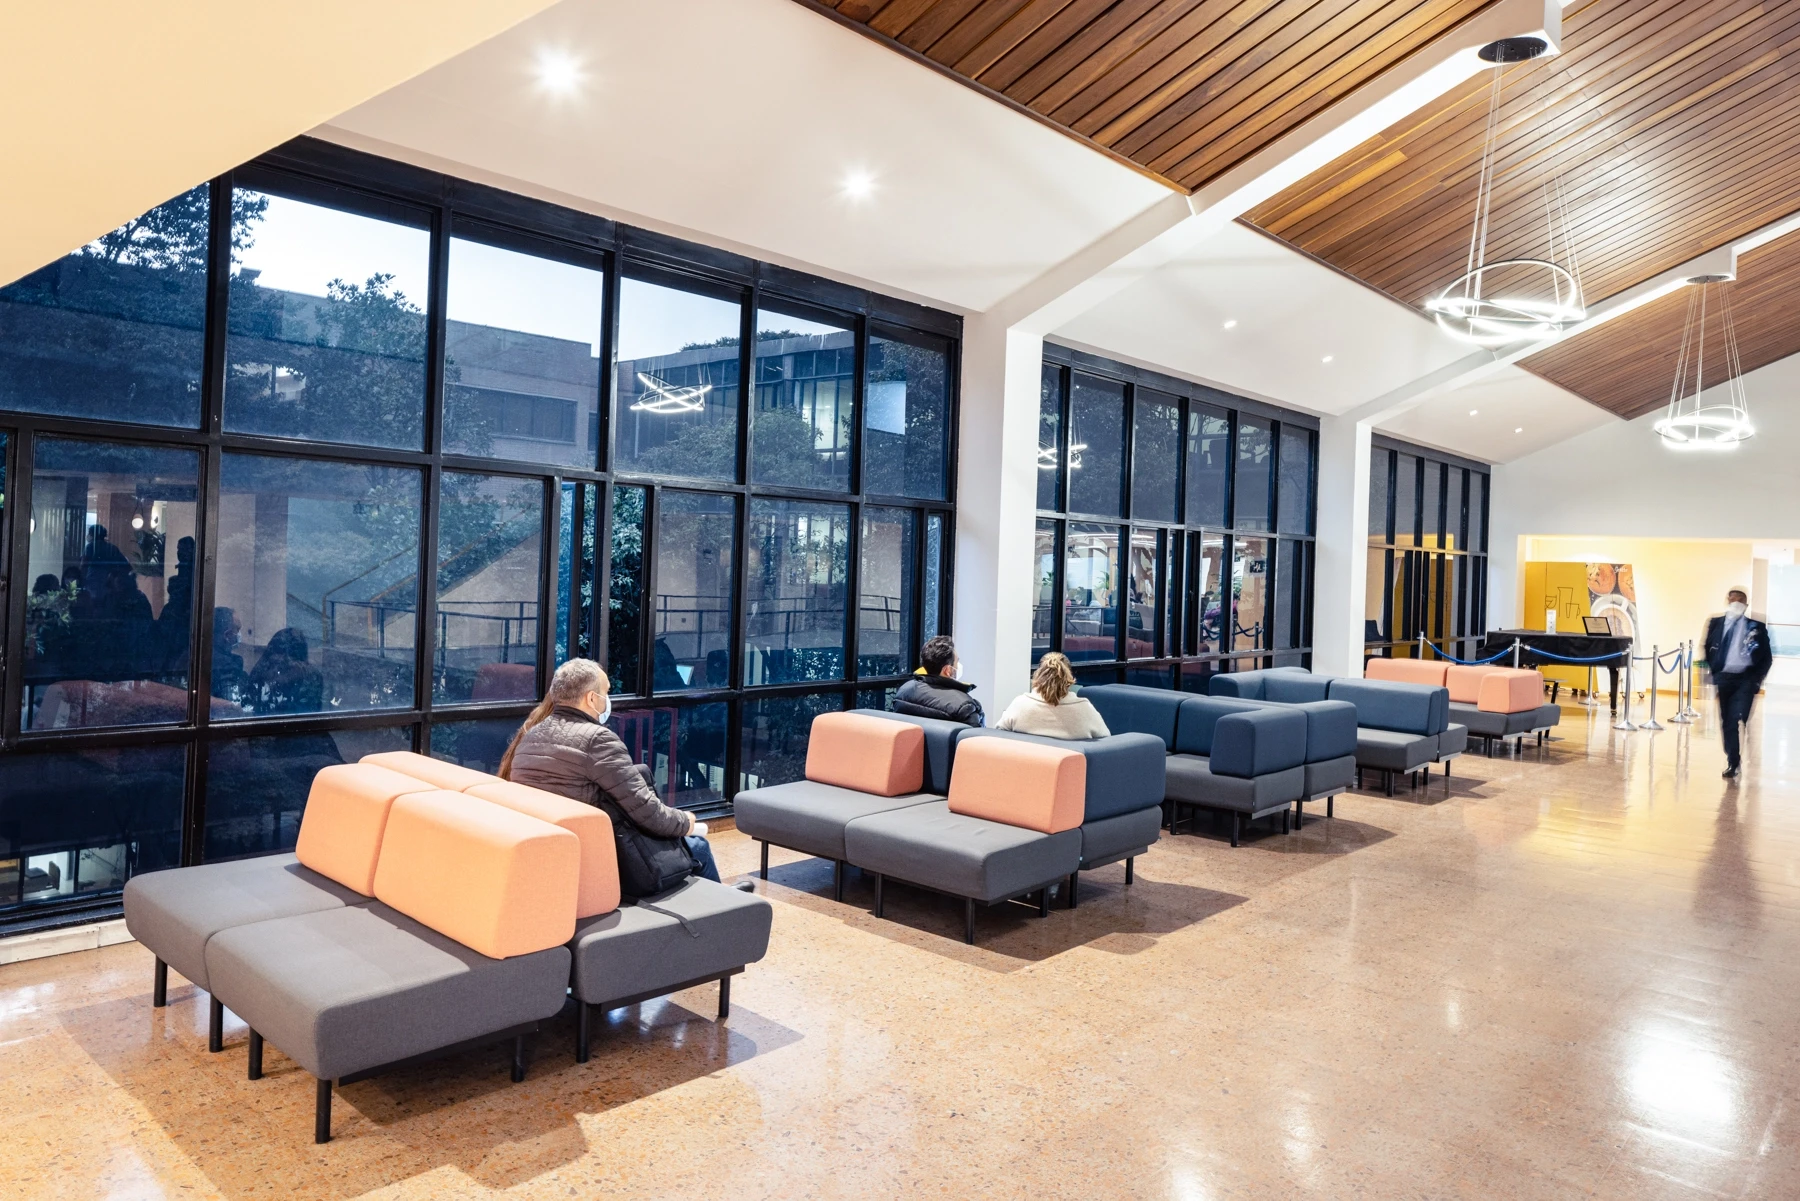
Change Management, analysis and understanding, design. Admissions waiting room, diagnostic imaging and surgery. Furniture design, special carpentry, new design of medical process and user care, new layout of rooms.
Alpina
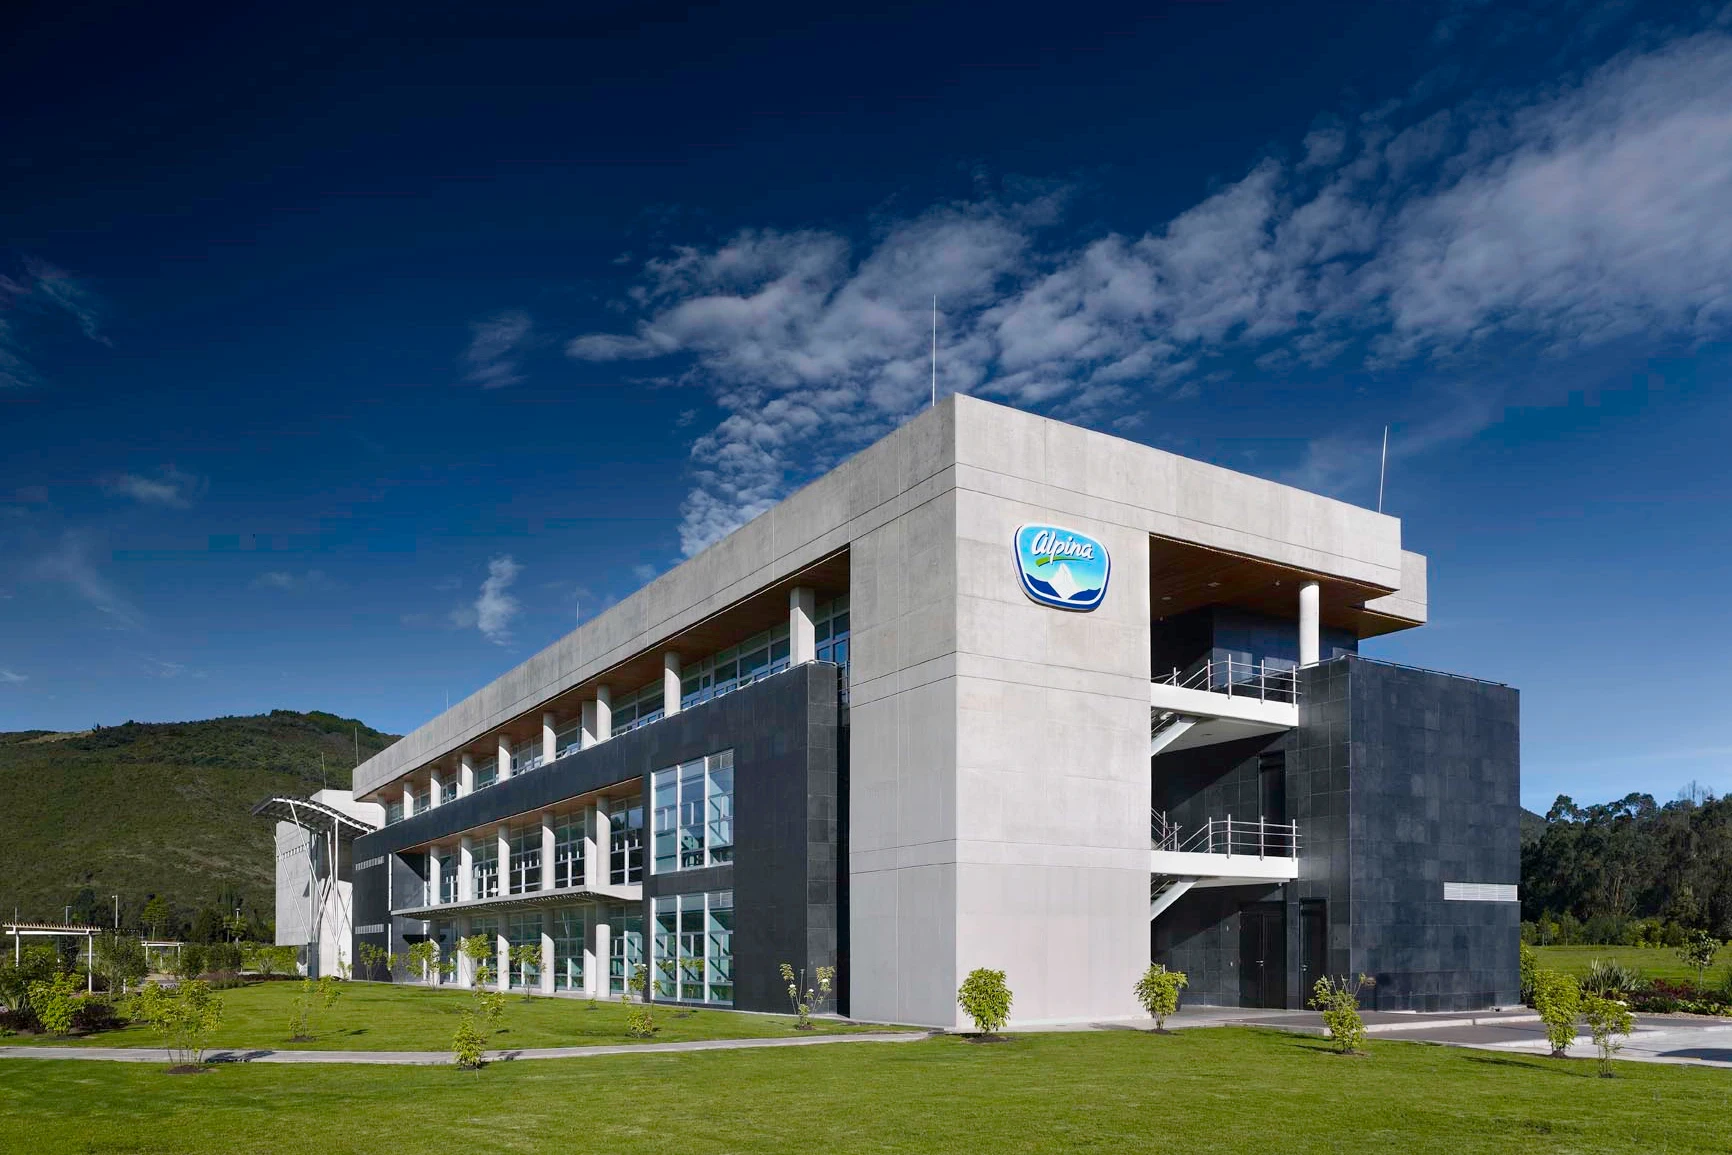
In a space with four independent blocks, each with three floors and grouped by a central axis, there are corporate and operational areas, an auditorium and recreational areas where more than 200 people work. It is the first project in Colombia designed and built with sustainability specifications to achieve LEED certification and to rationalize the […]
Universidad EAN
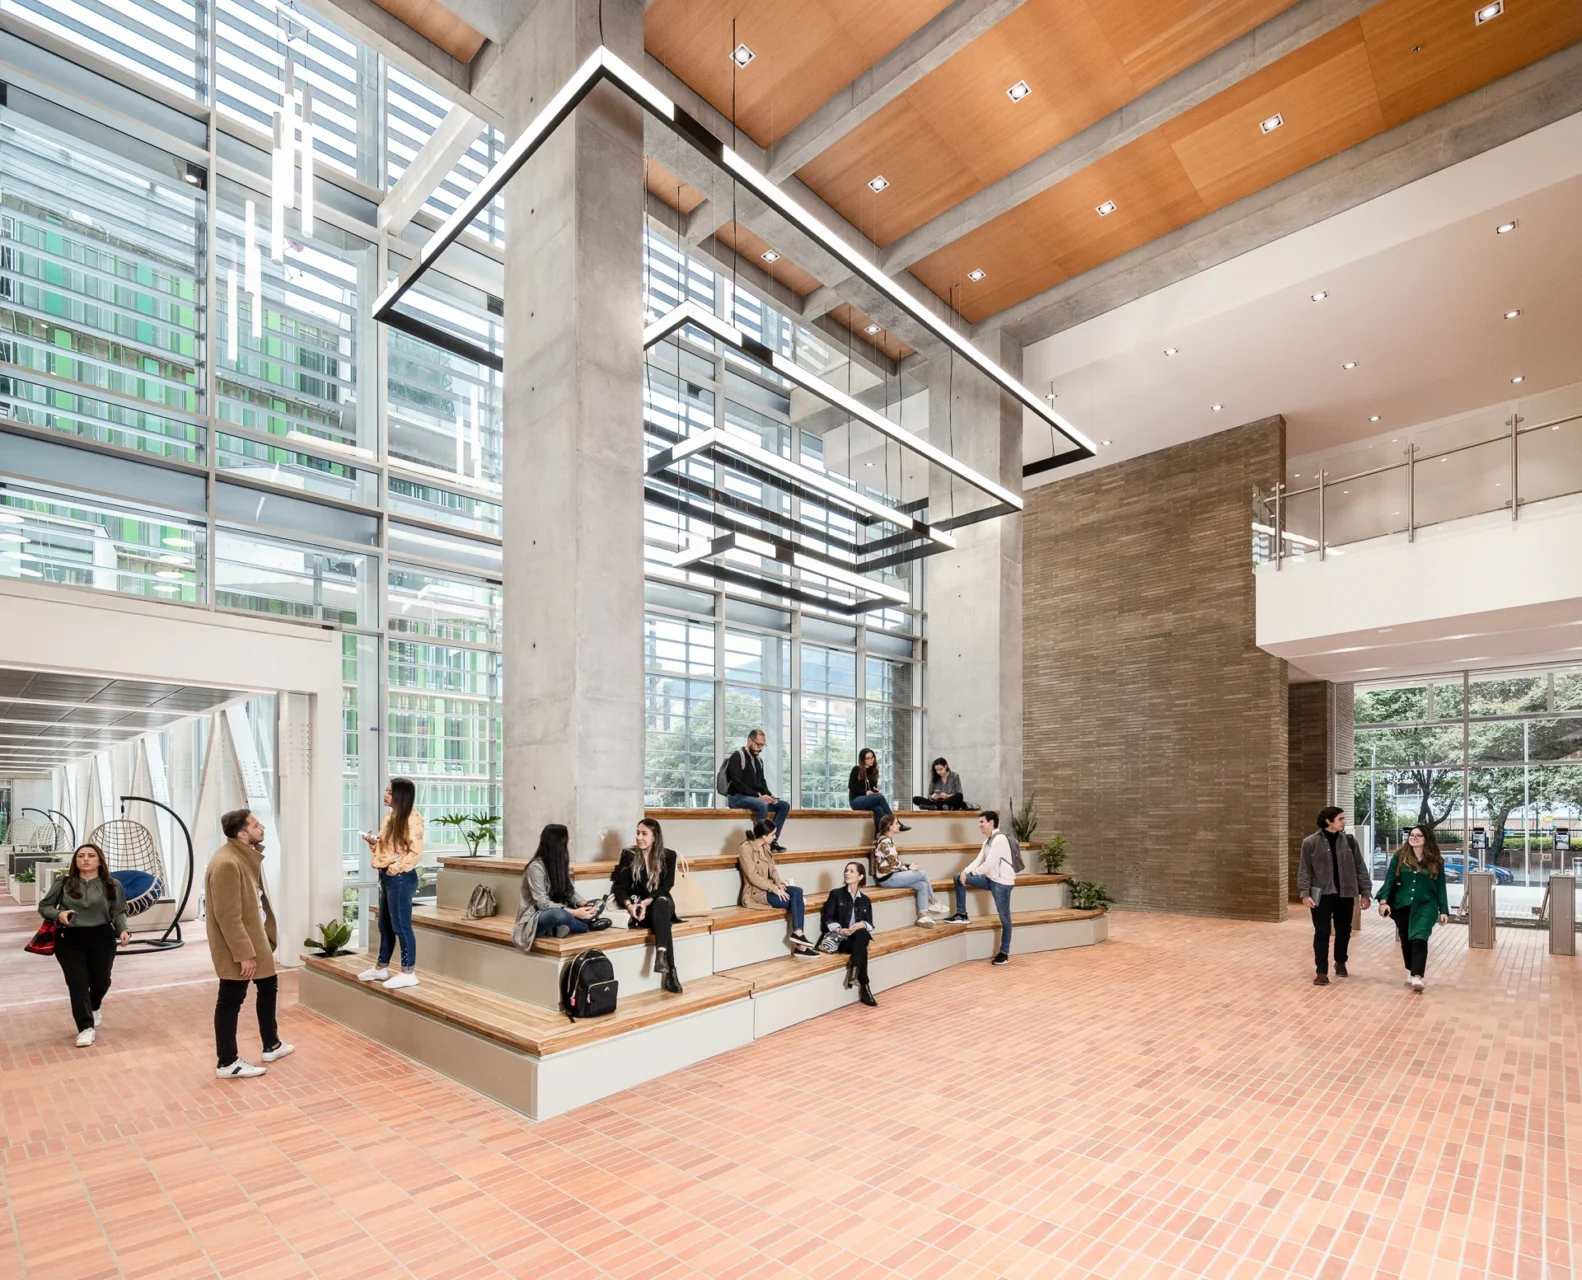
With the EAN Legacy building, the idea of sustainable entrepreneurship was sought to be promoted, which is why the concept proposed for the project is that of “entrepreneurial ecosystems”, understanding the EAN as a biosphere that contains a series of physical environments and users, and that the relationship between the parts makes up an educational […]
Scotiabank – Colpatria
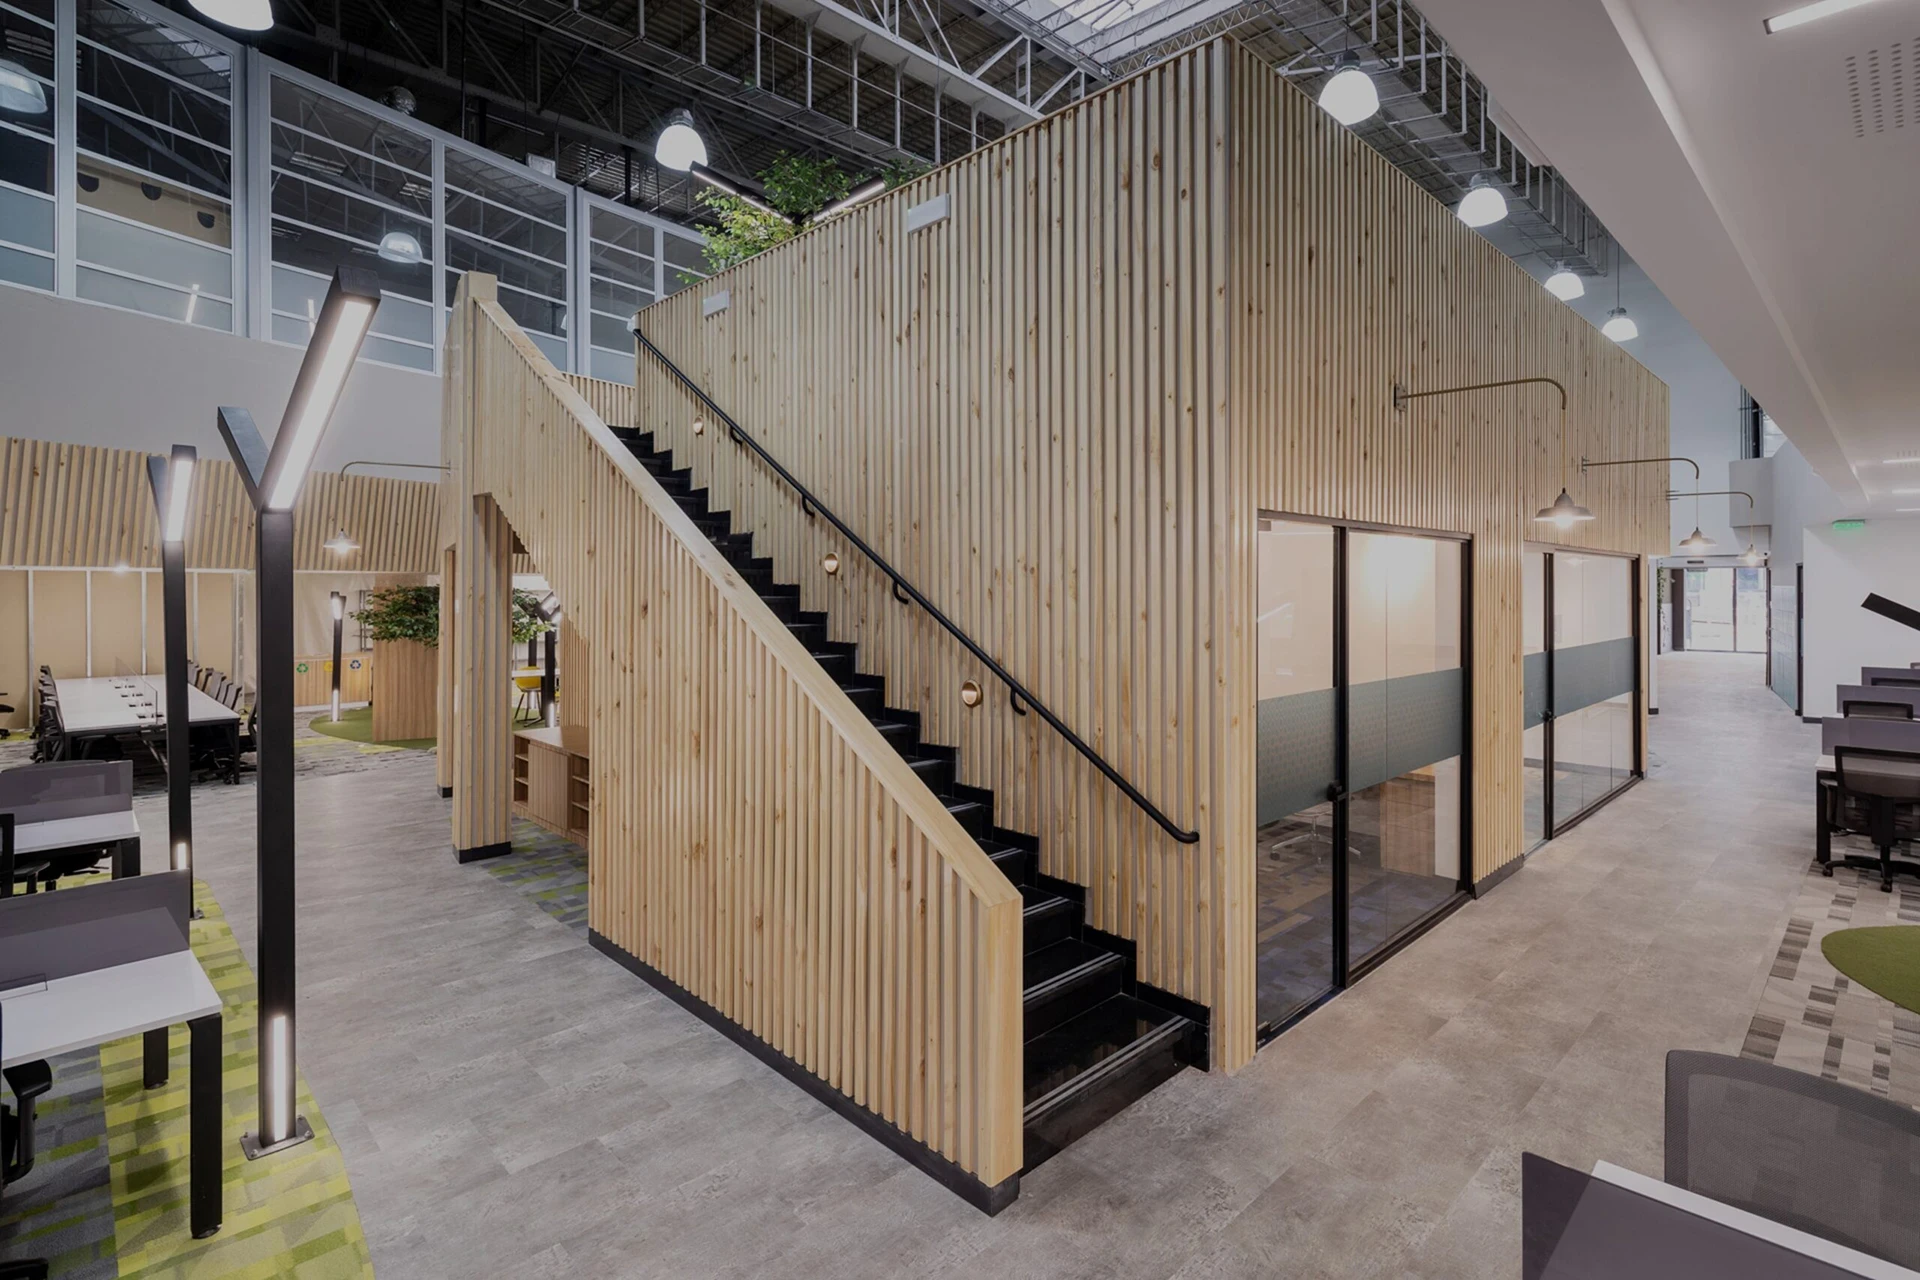
The concept implemented was UNION, alluding to the desire to meet again and connect with our work teams after the time alone that we experienced during the pandemic. This tour was accompanied by the visuals offered by the Colpatria Building, which framed landscapes from all angles of Bogotá.
Mercado Libre
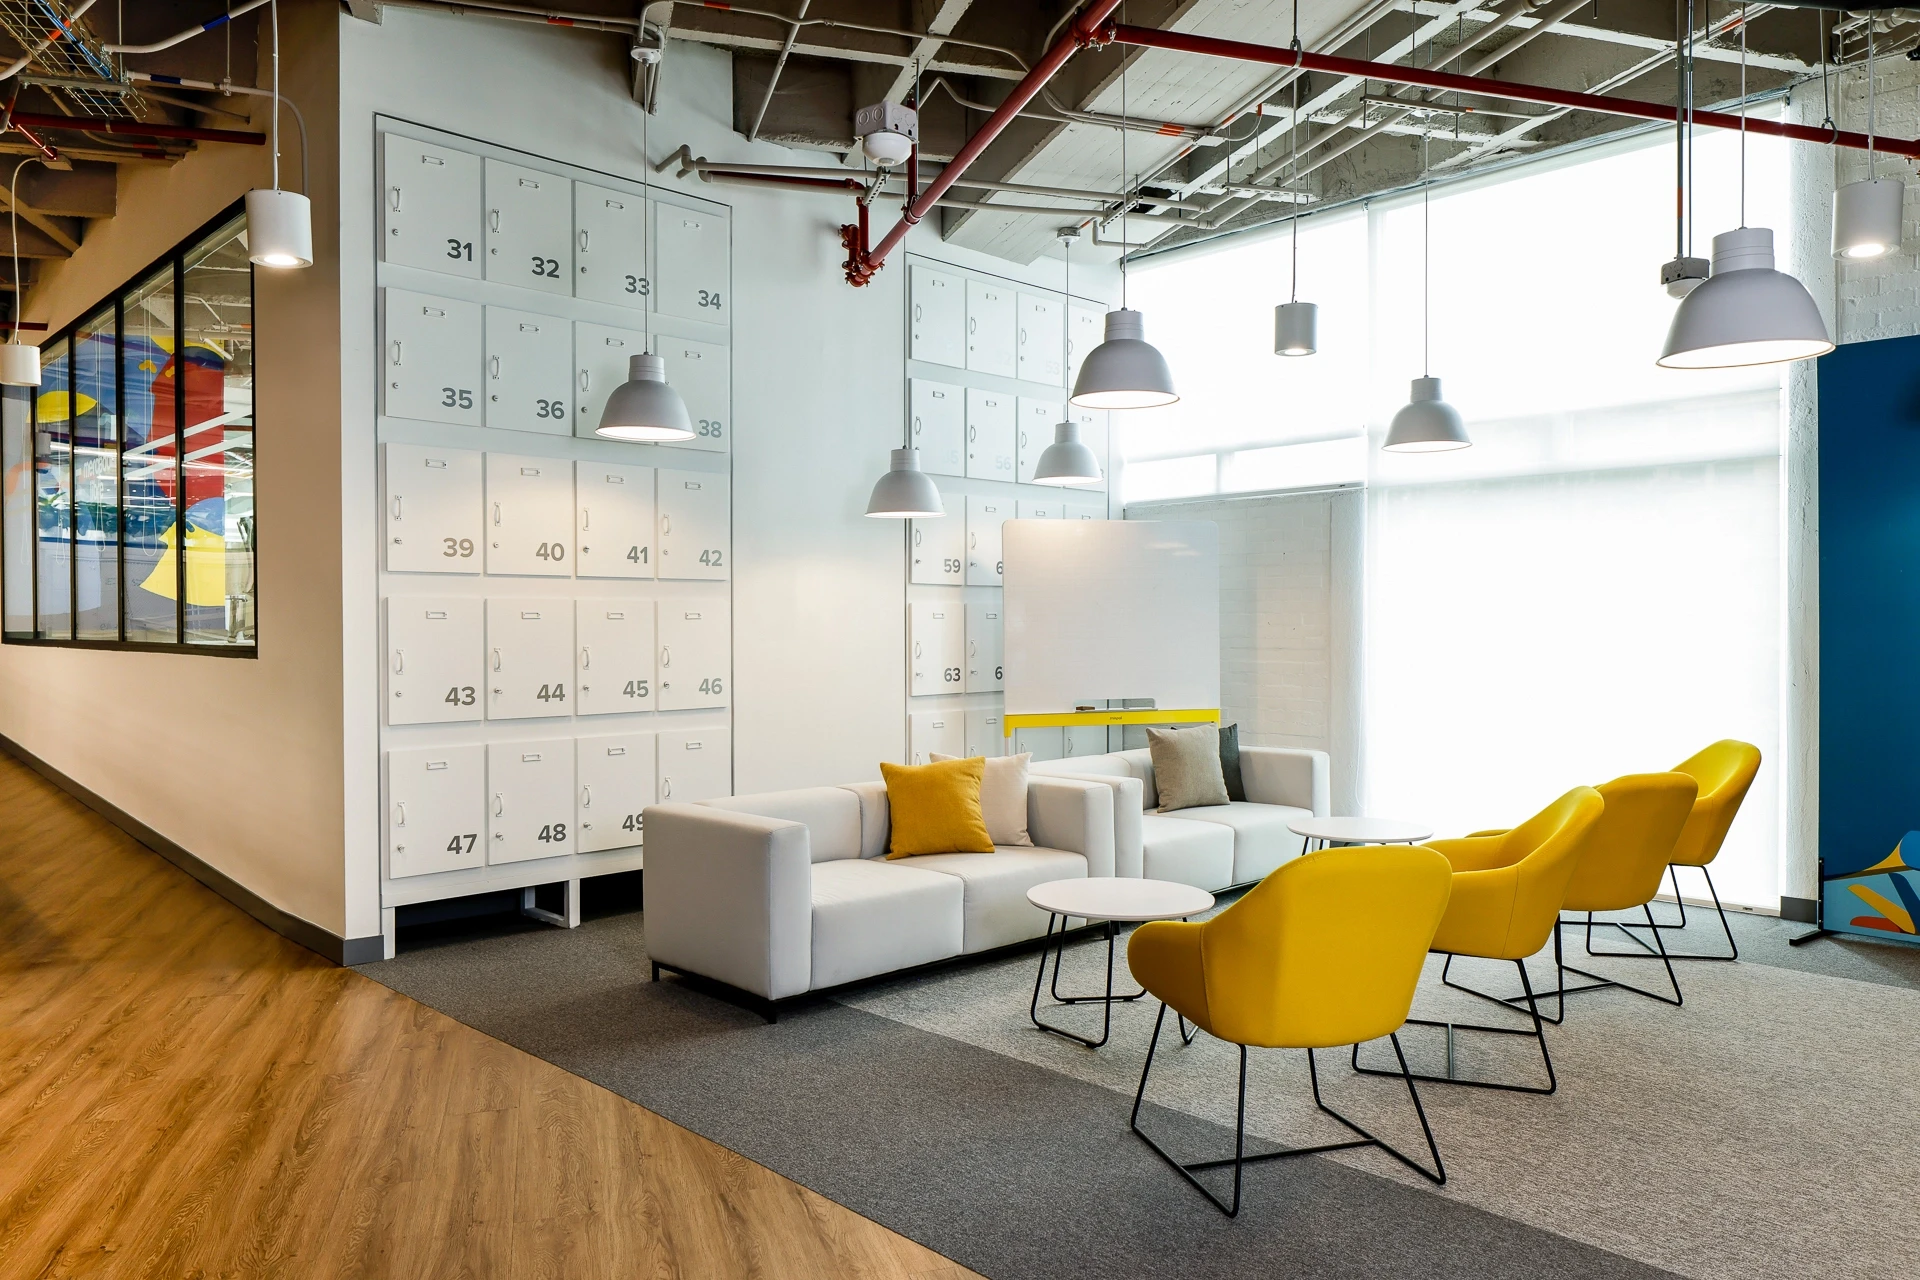
The design of the space was mainly determined by the pre-existence of the site and the free market way of working, which operates through work hubs with specific typologies for each of these. Under the concept of Motion Culture, the space becomes dynamic, it is enlivened and energized in the different paths that it allows, […]