
Everis
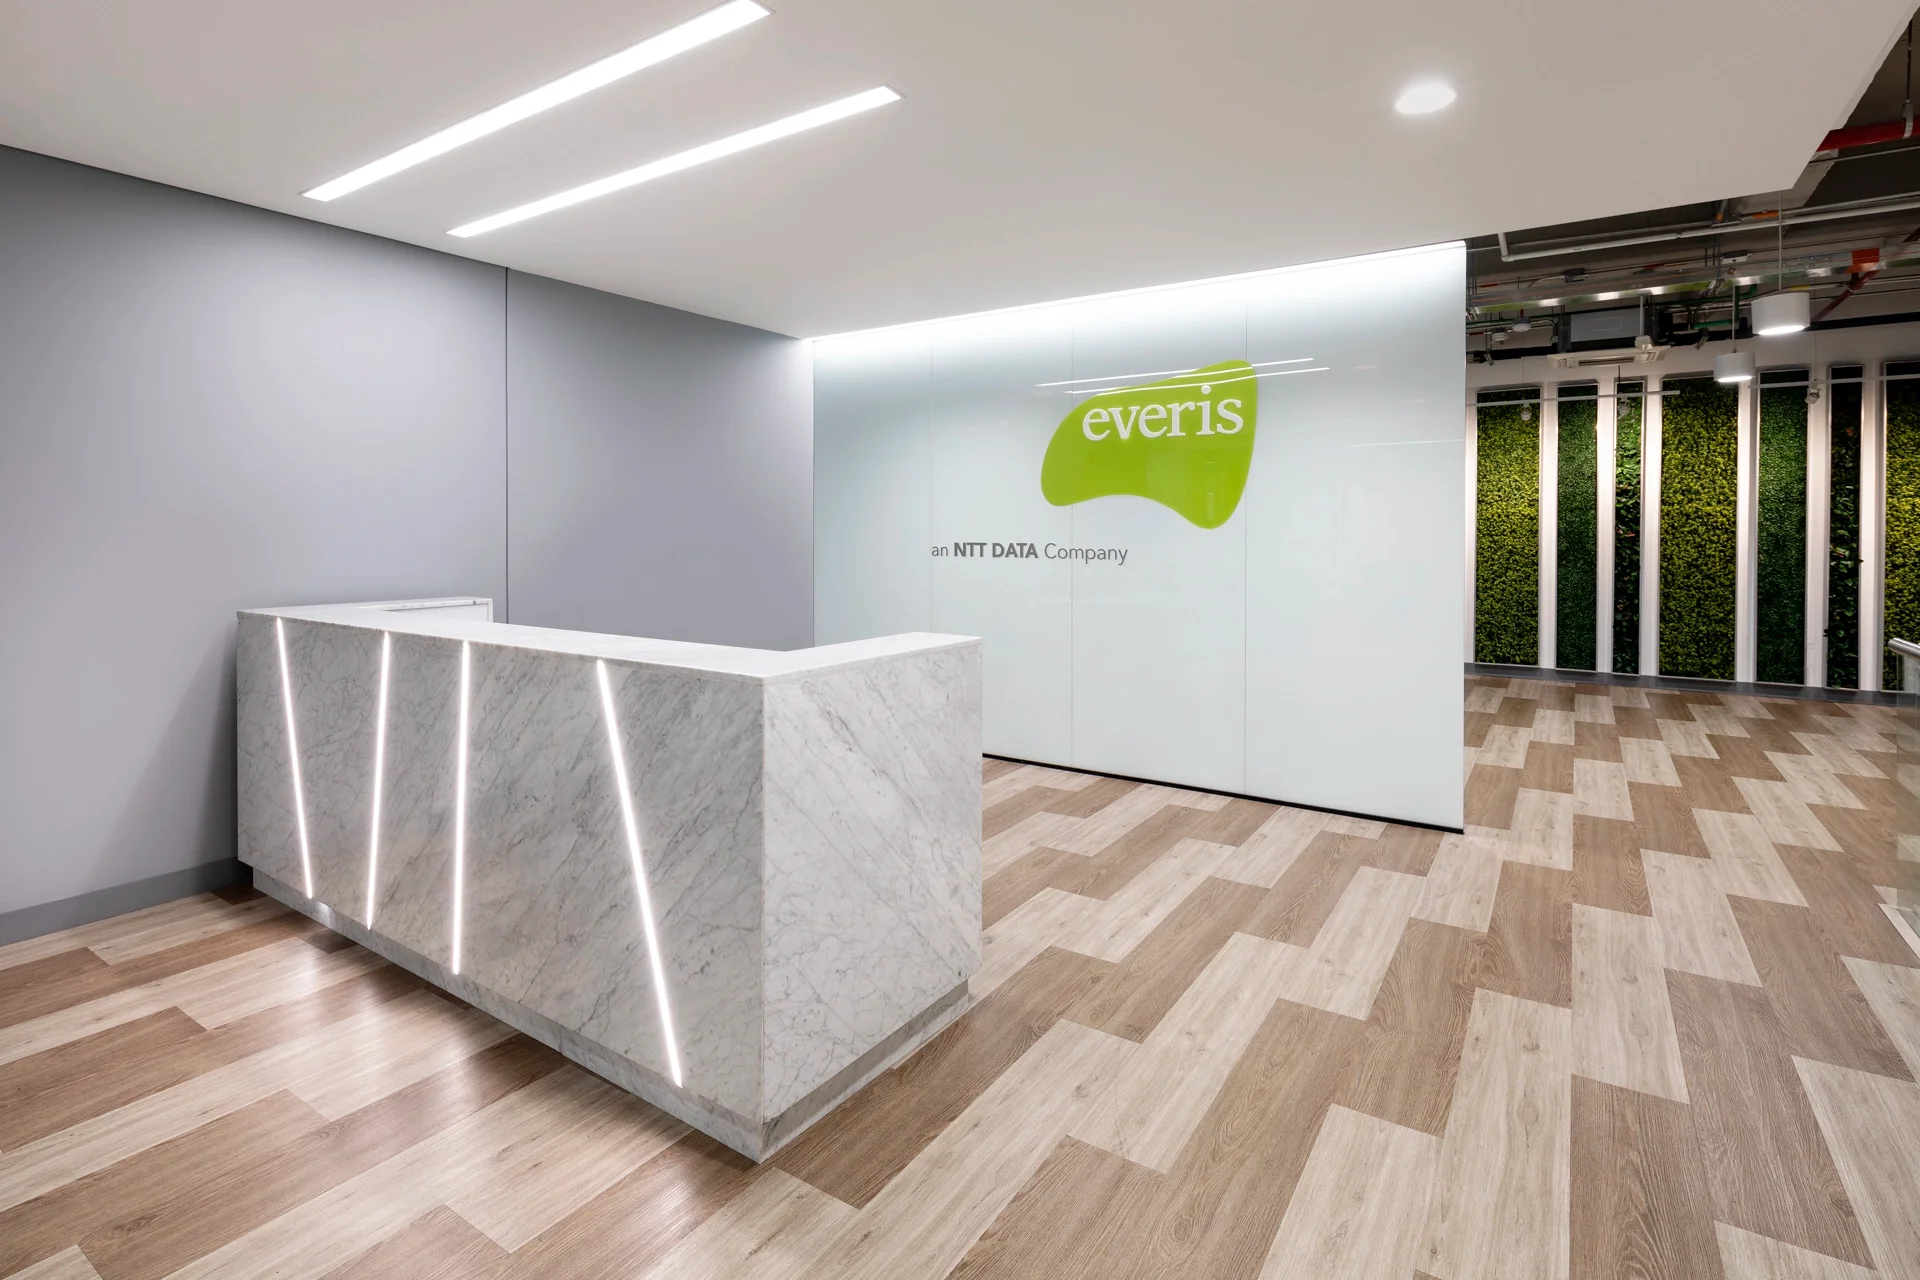
The concept used for this project was timelessness, taking into account the company’s project-based work dynamics and goals. For the architectural distribution, large open office areas were developed, taking into account the company’s need for growth. Support areas such as meeting rooms and phone booths were also developed, as well as a large multipurpose area […]
Invenergy
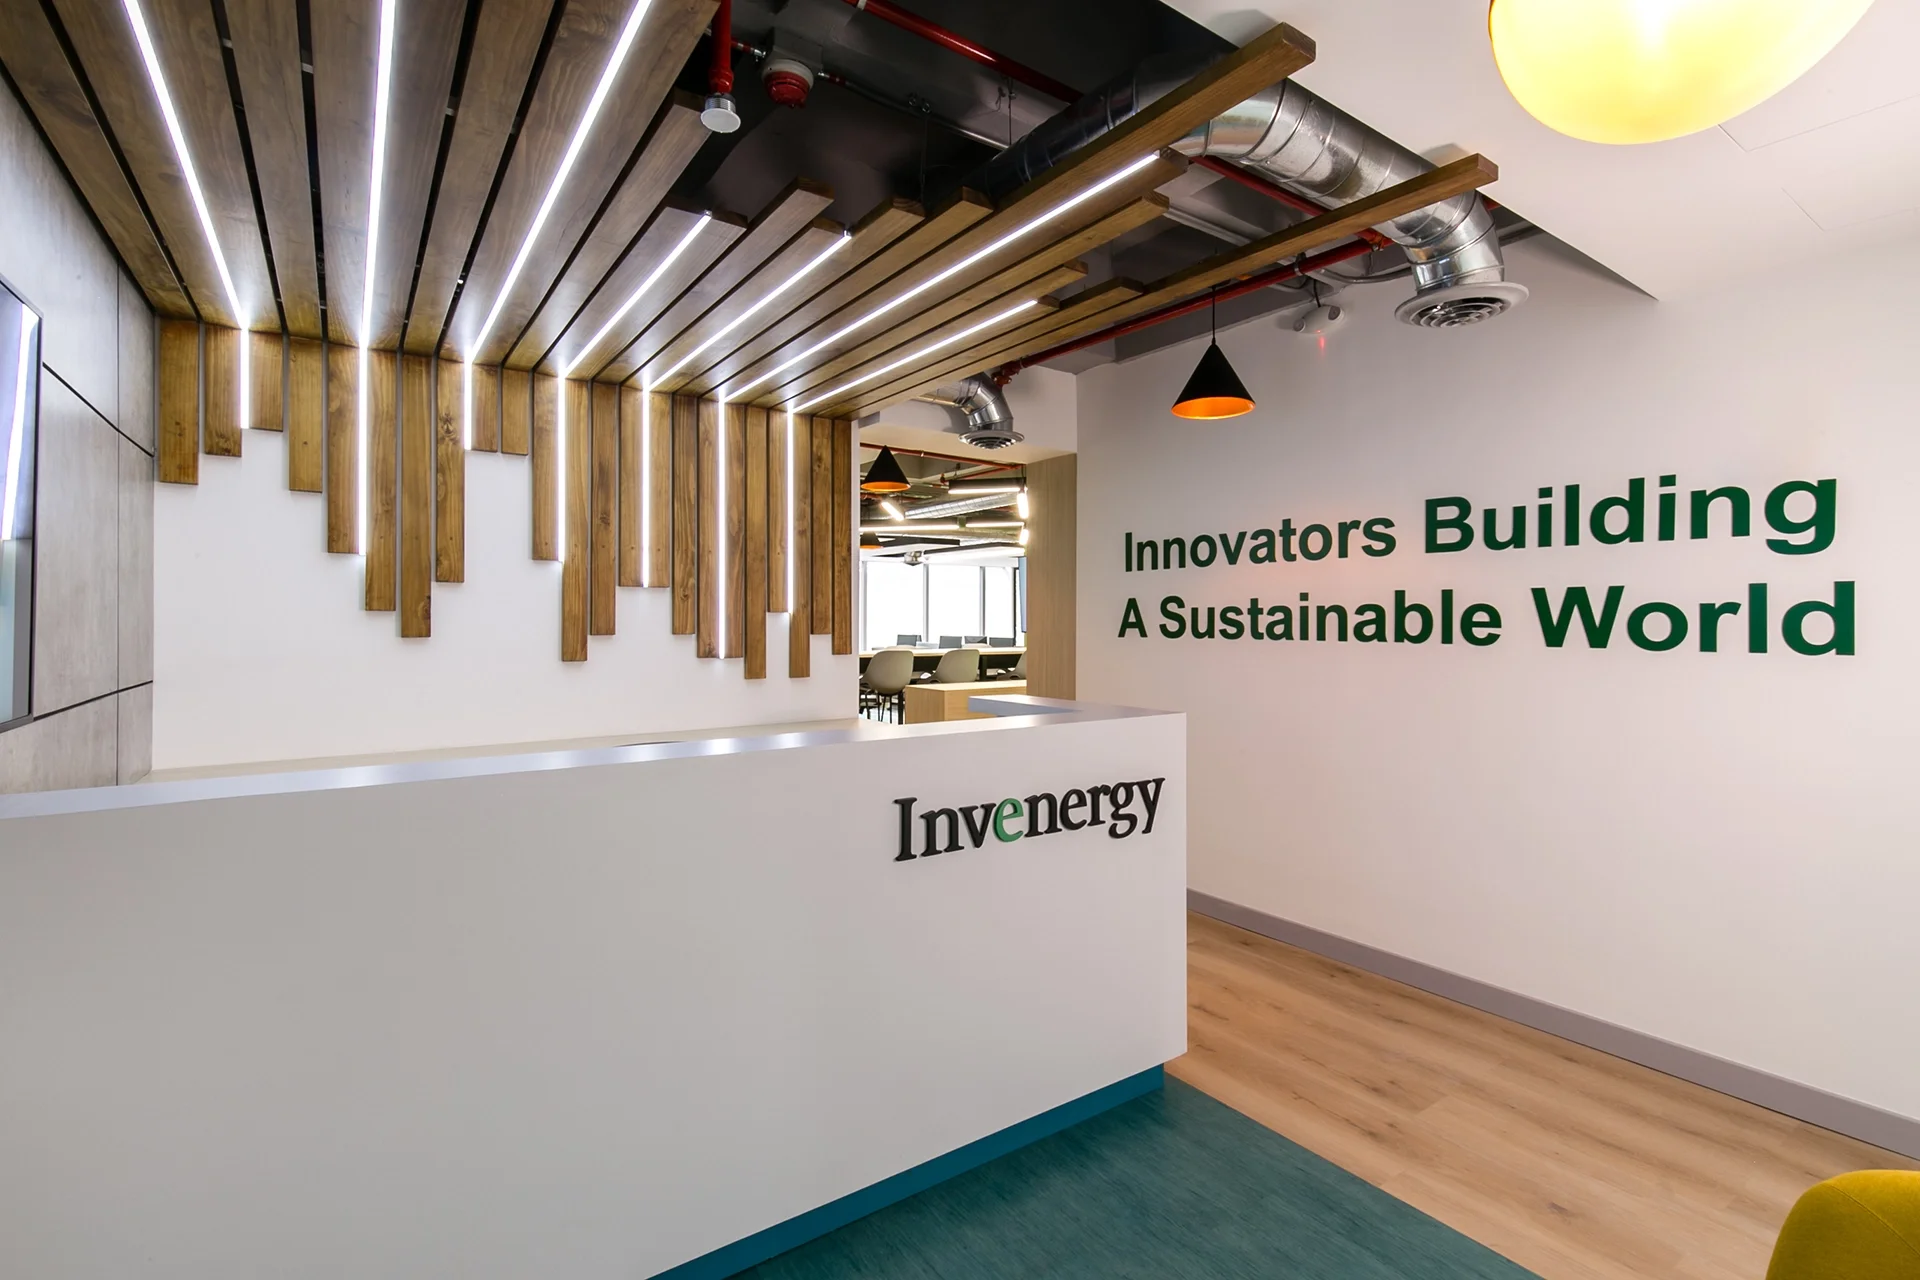
The concept was developed with the dynamics of movement in mind: explained in space through flowing elements such as lighting, floor textures and contrast between materials, the project prioritizes lighting
Smith & Nephew
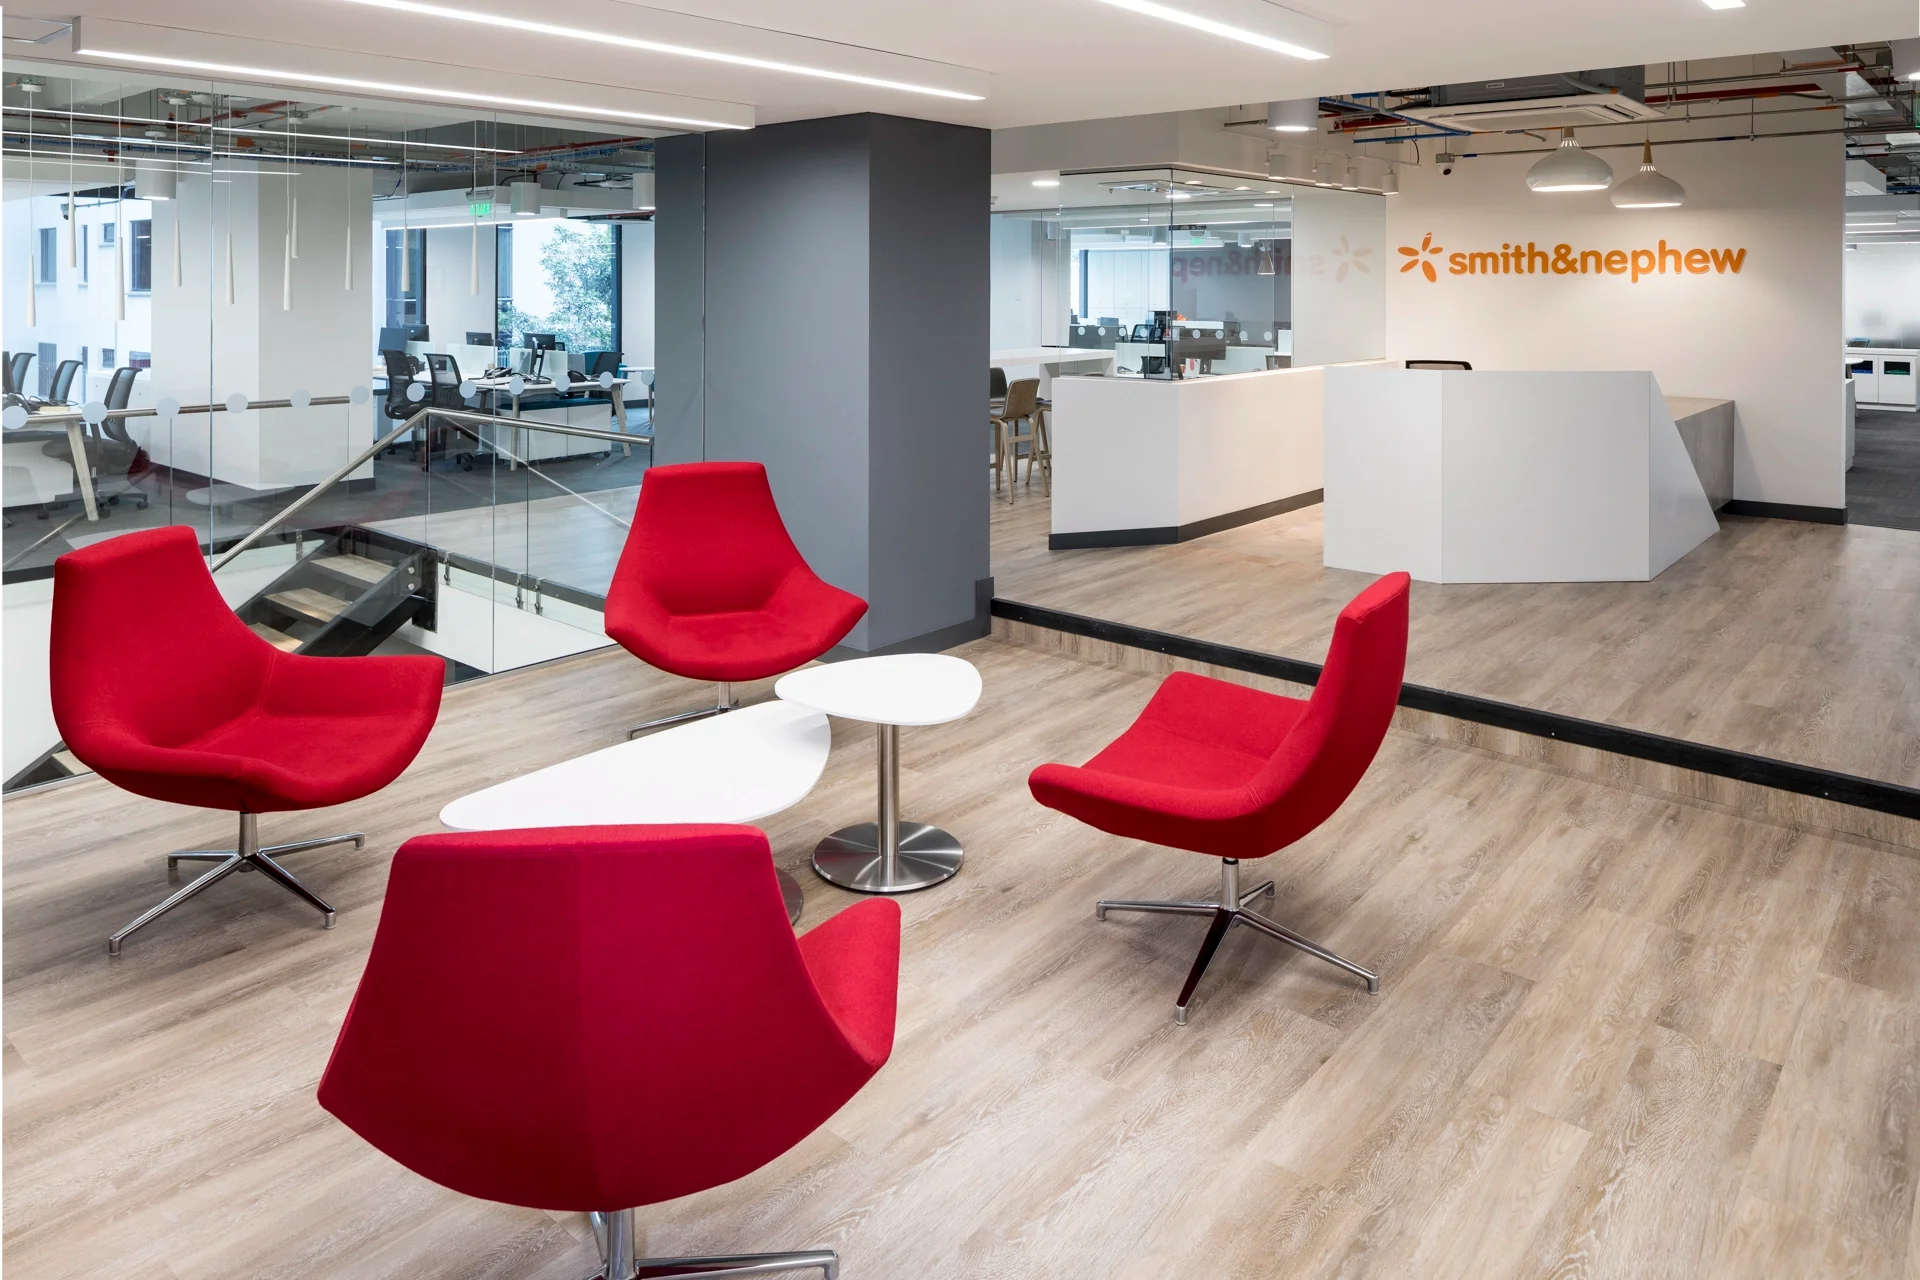
The concept of the project was based on “Industrial cooperation” which reflects everything that happens in this place. This concept gives an idea of a totally simple space but at the same time clear, orderly and transparent. The strategy implemented at an architectural level was the transparency and organization of this space. For this, . […]
Unity
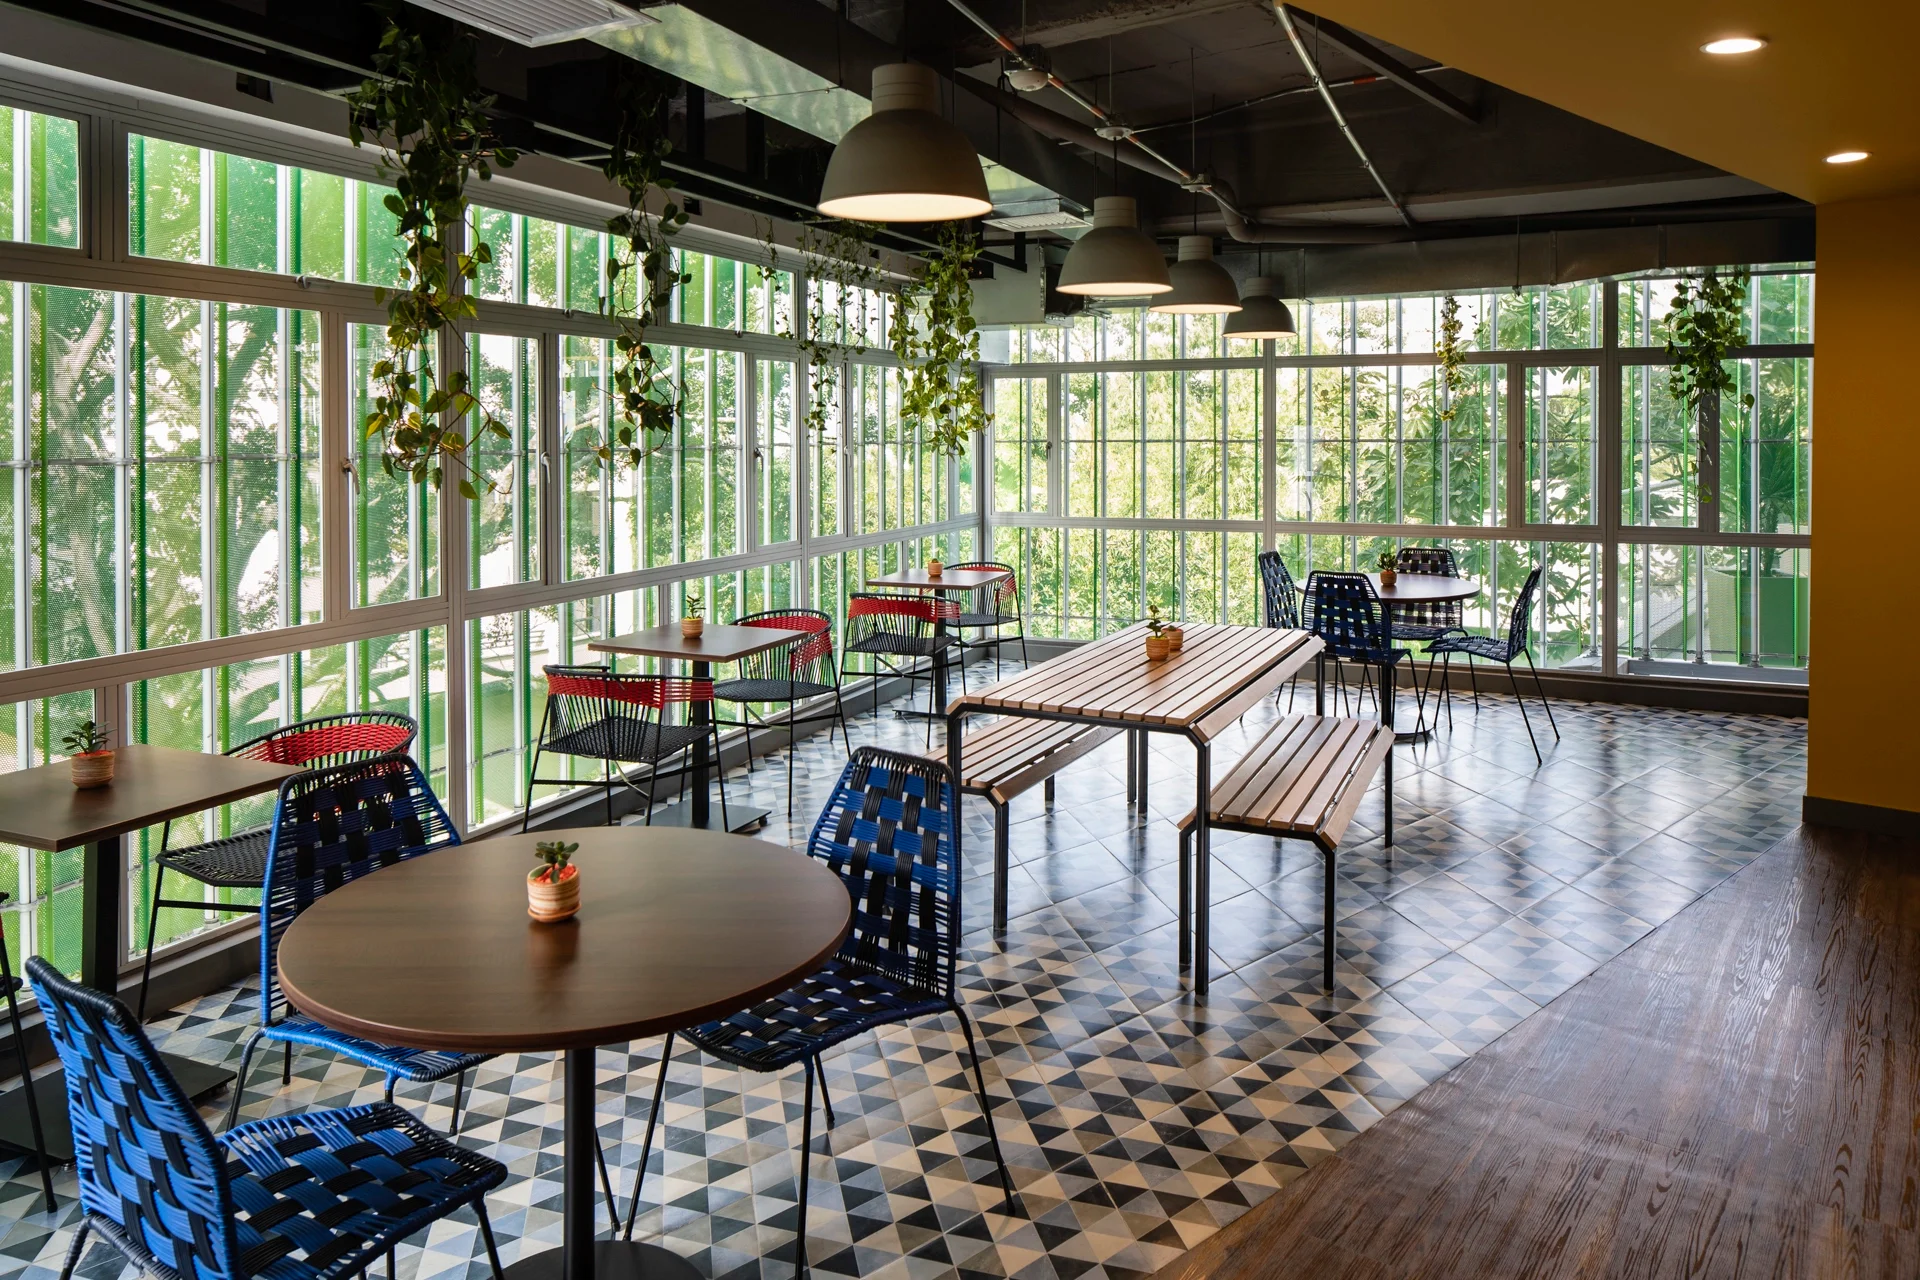
The concept was to highlight the characteristics of the Colombian coffee landscape and the cultural tradition of the Paisa people. The concept was translated and applied to the project through colors, textures and materials that characterize the spaces as belonging to the Antioquian environment. Wood textures, artisanal fabrics and color accents, along with scattered details […]
Zambon
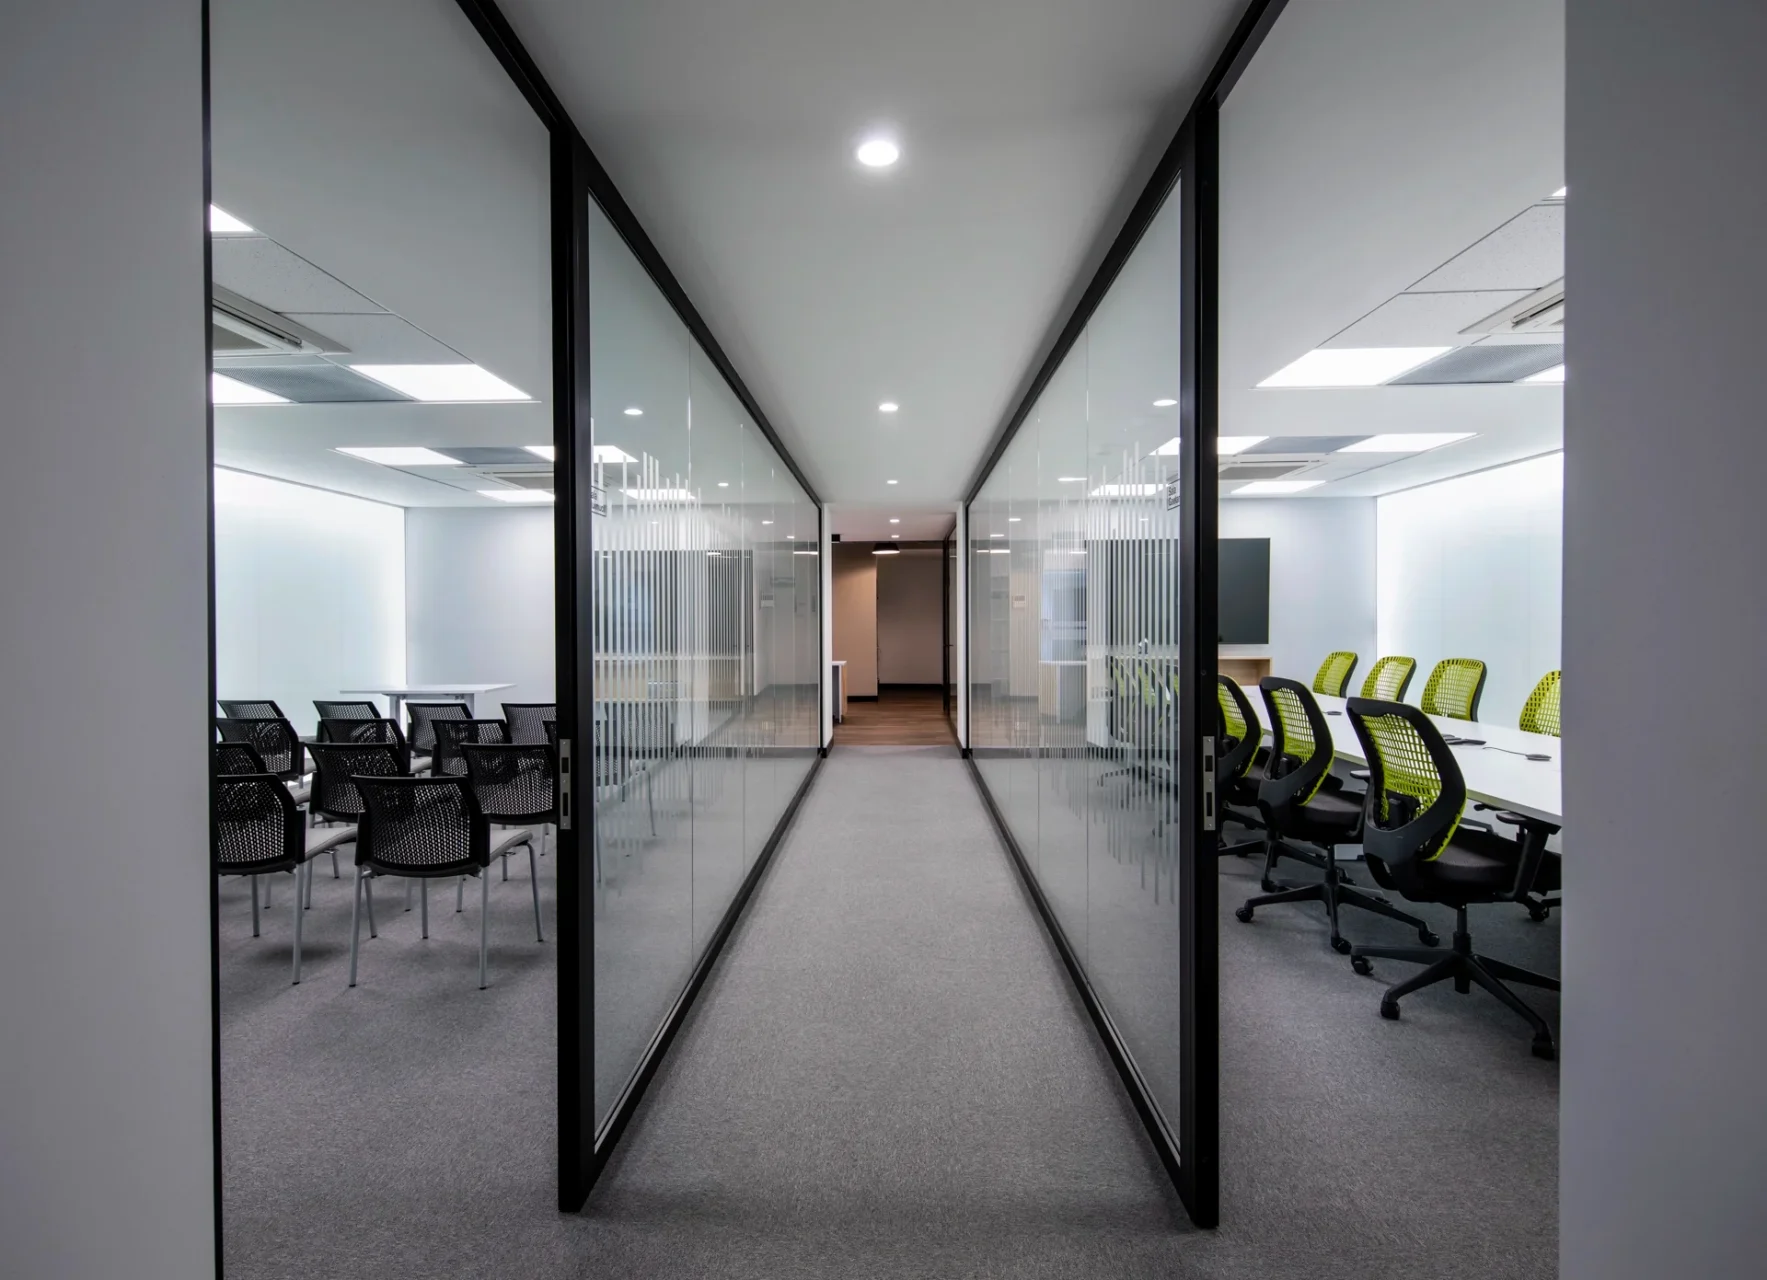
From the concept of “La Casa Zambon” we were able to capture the DNA of the company. Where there is an air of tranquility and simplicity, with room for creativity. So the objective was to create a completely new space, where in every corner the collaborators felt like they were in their global home. As […]
GSK
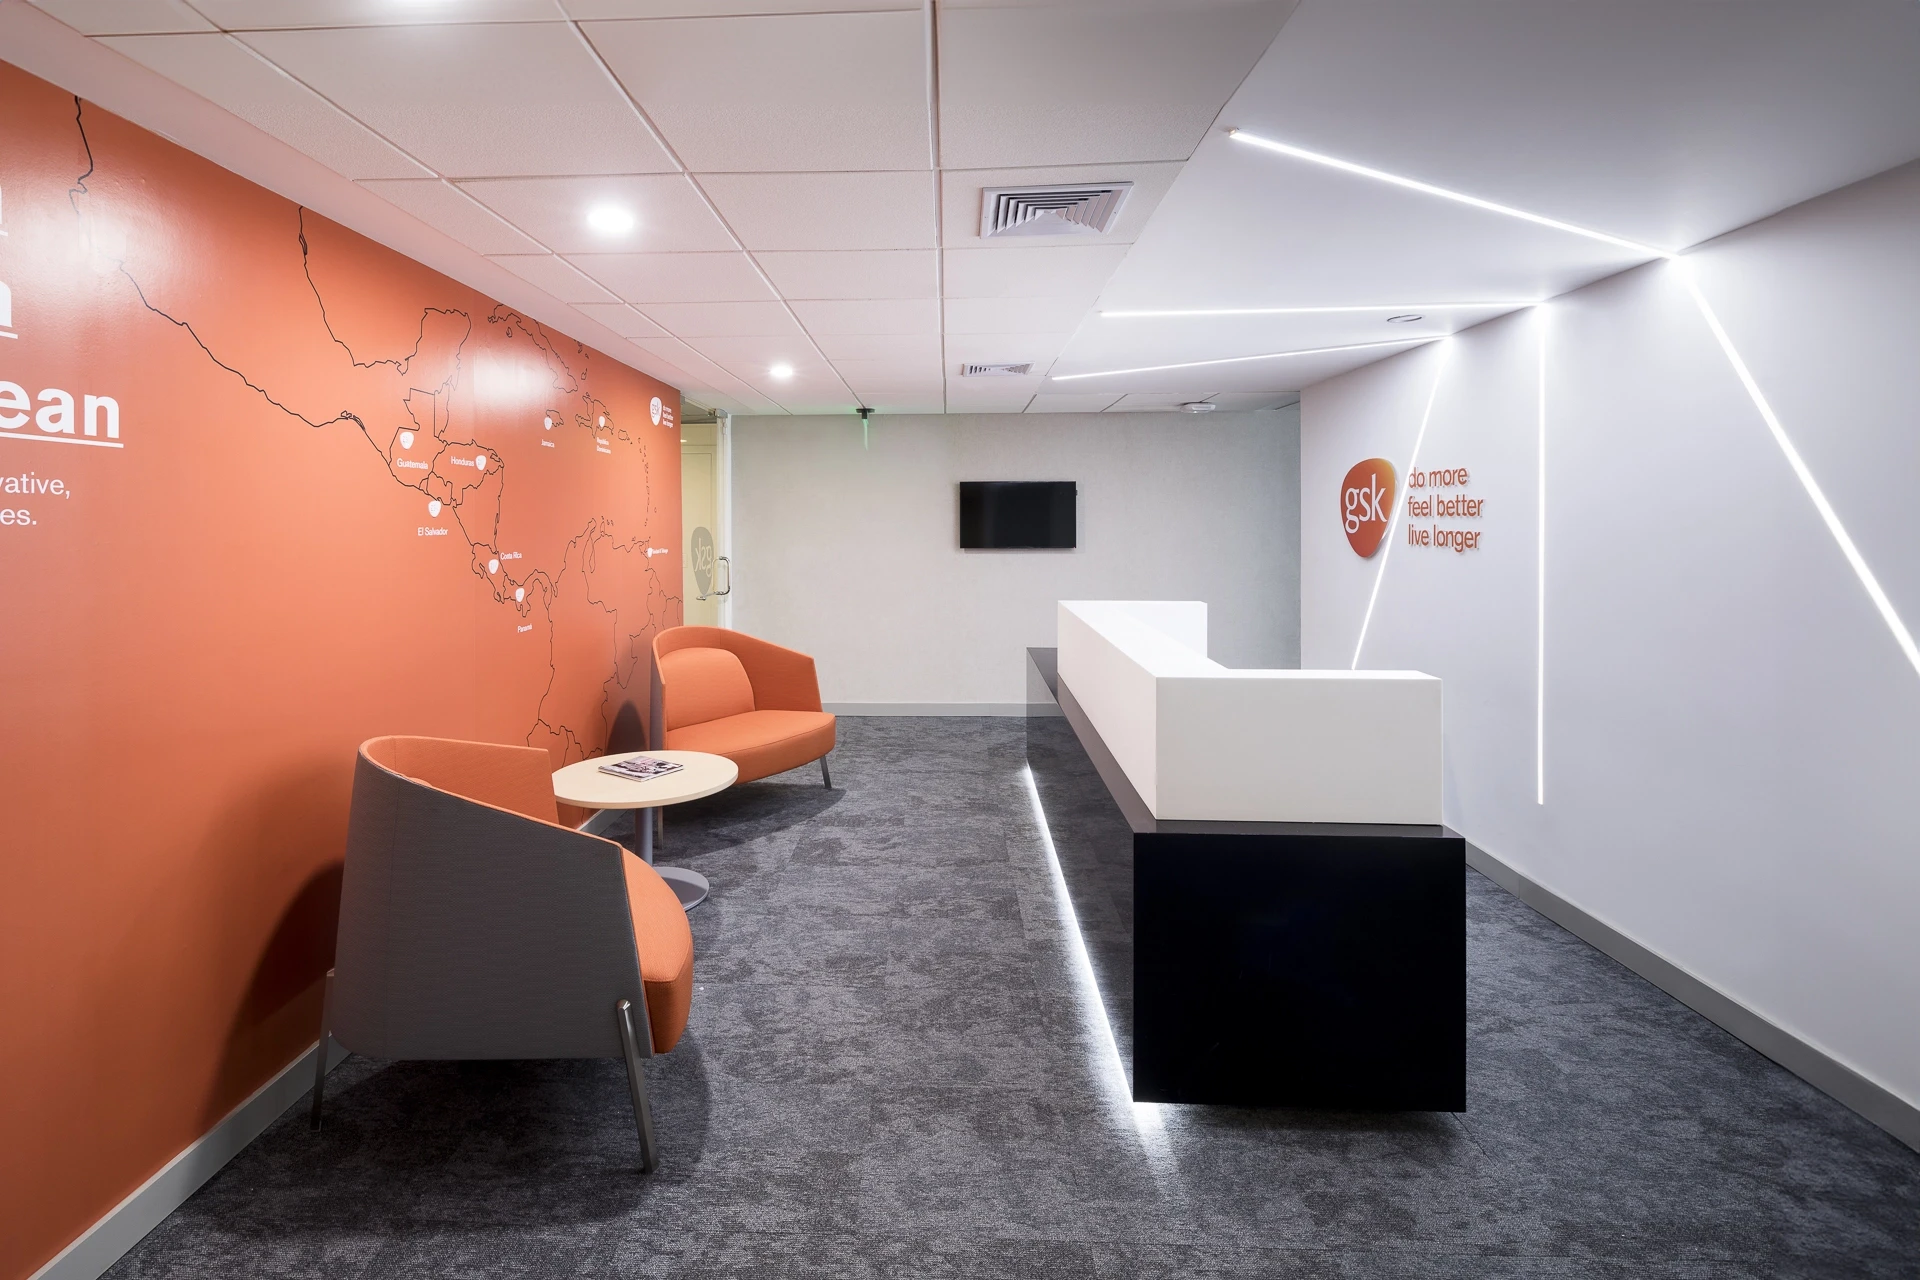
This project was conceived with a simple concept, which allowed us to move with the client’s requirements. Transformation in search of efficiency. Communication and sharing will become the most efficient way of working. Therefore, our focus had to be on the areas where there is more connection and sharing. The areas of maximum communication become […]
SAP
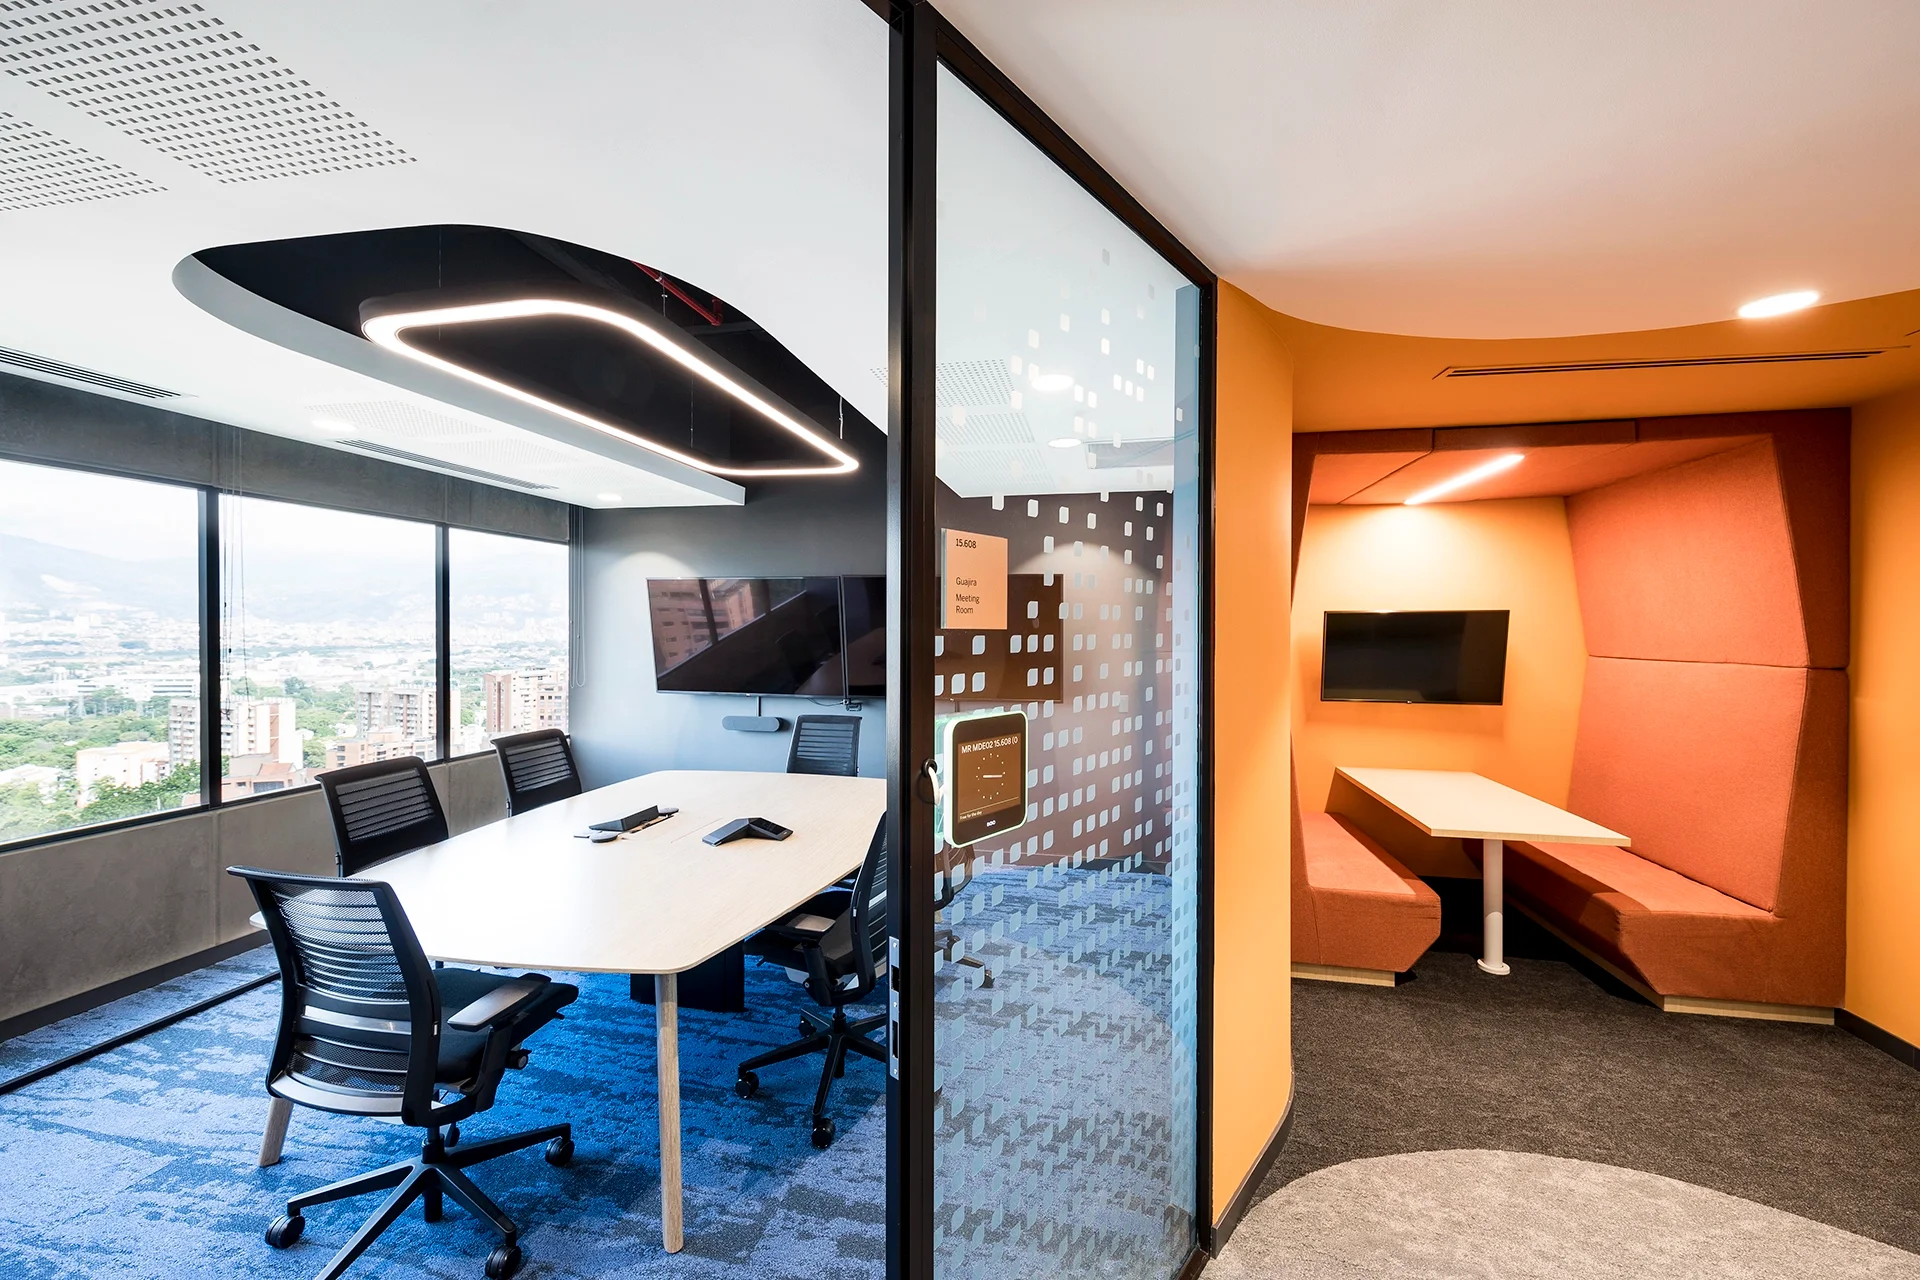
A window to the unusual, through this concept we seek to direct users on a very fluid path to windows that lead to the most important spaces of the project, this path is guided by floor textures and colors and reflected in ceilings that allow continuity to the space. It is a project that prioritizes […]
Alsea
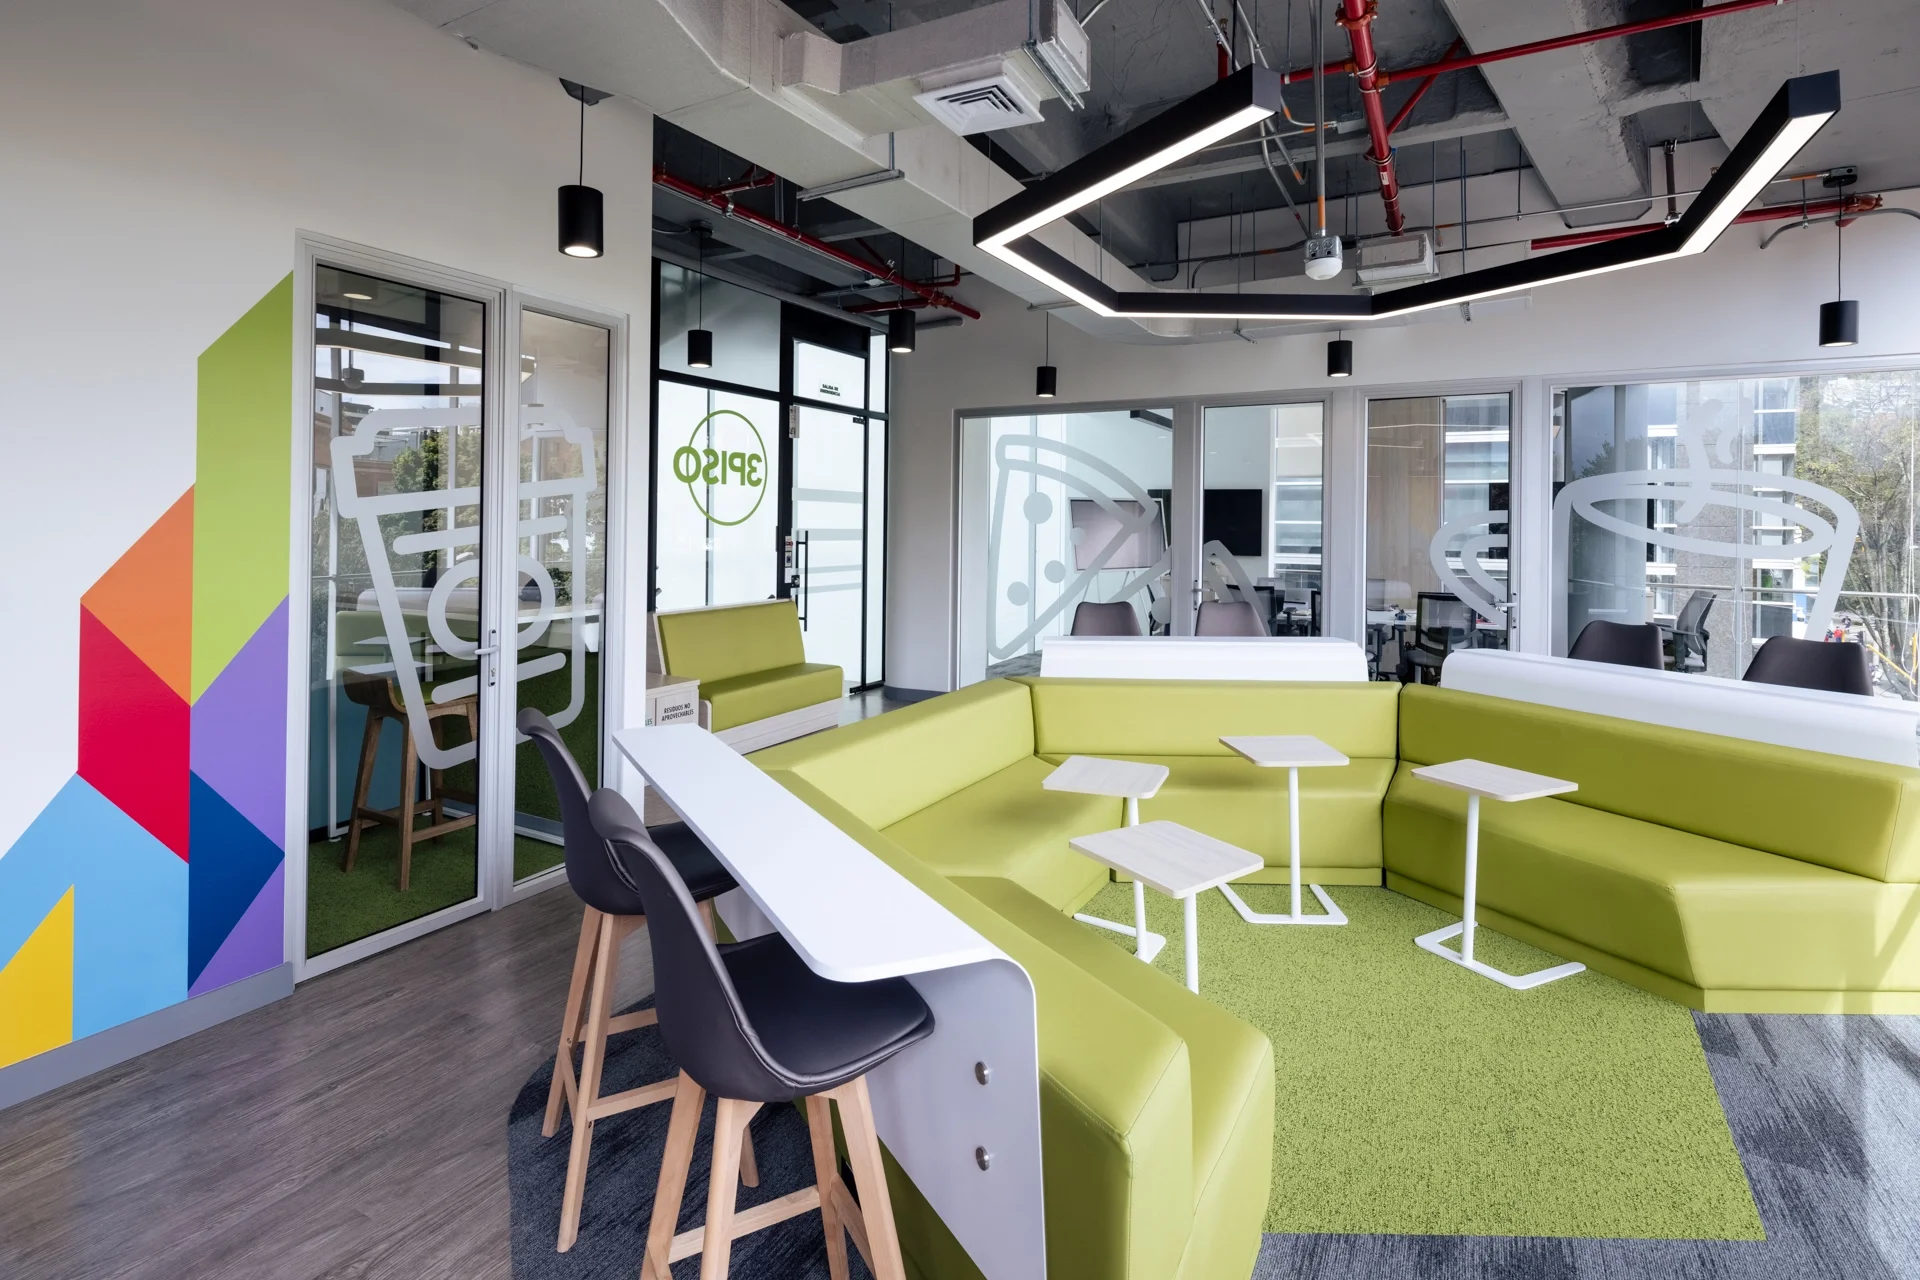
Different shades of carpets and woods were used to change the industrial aspect that was felt The verticality of the corporate objectives and philosophy will be present in each space to generate belonging on the part of the workers and visitors
Hubspot
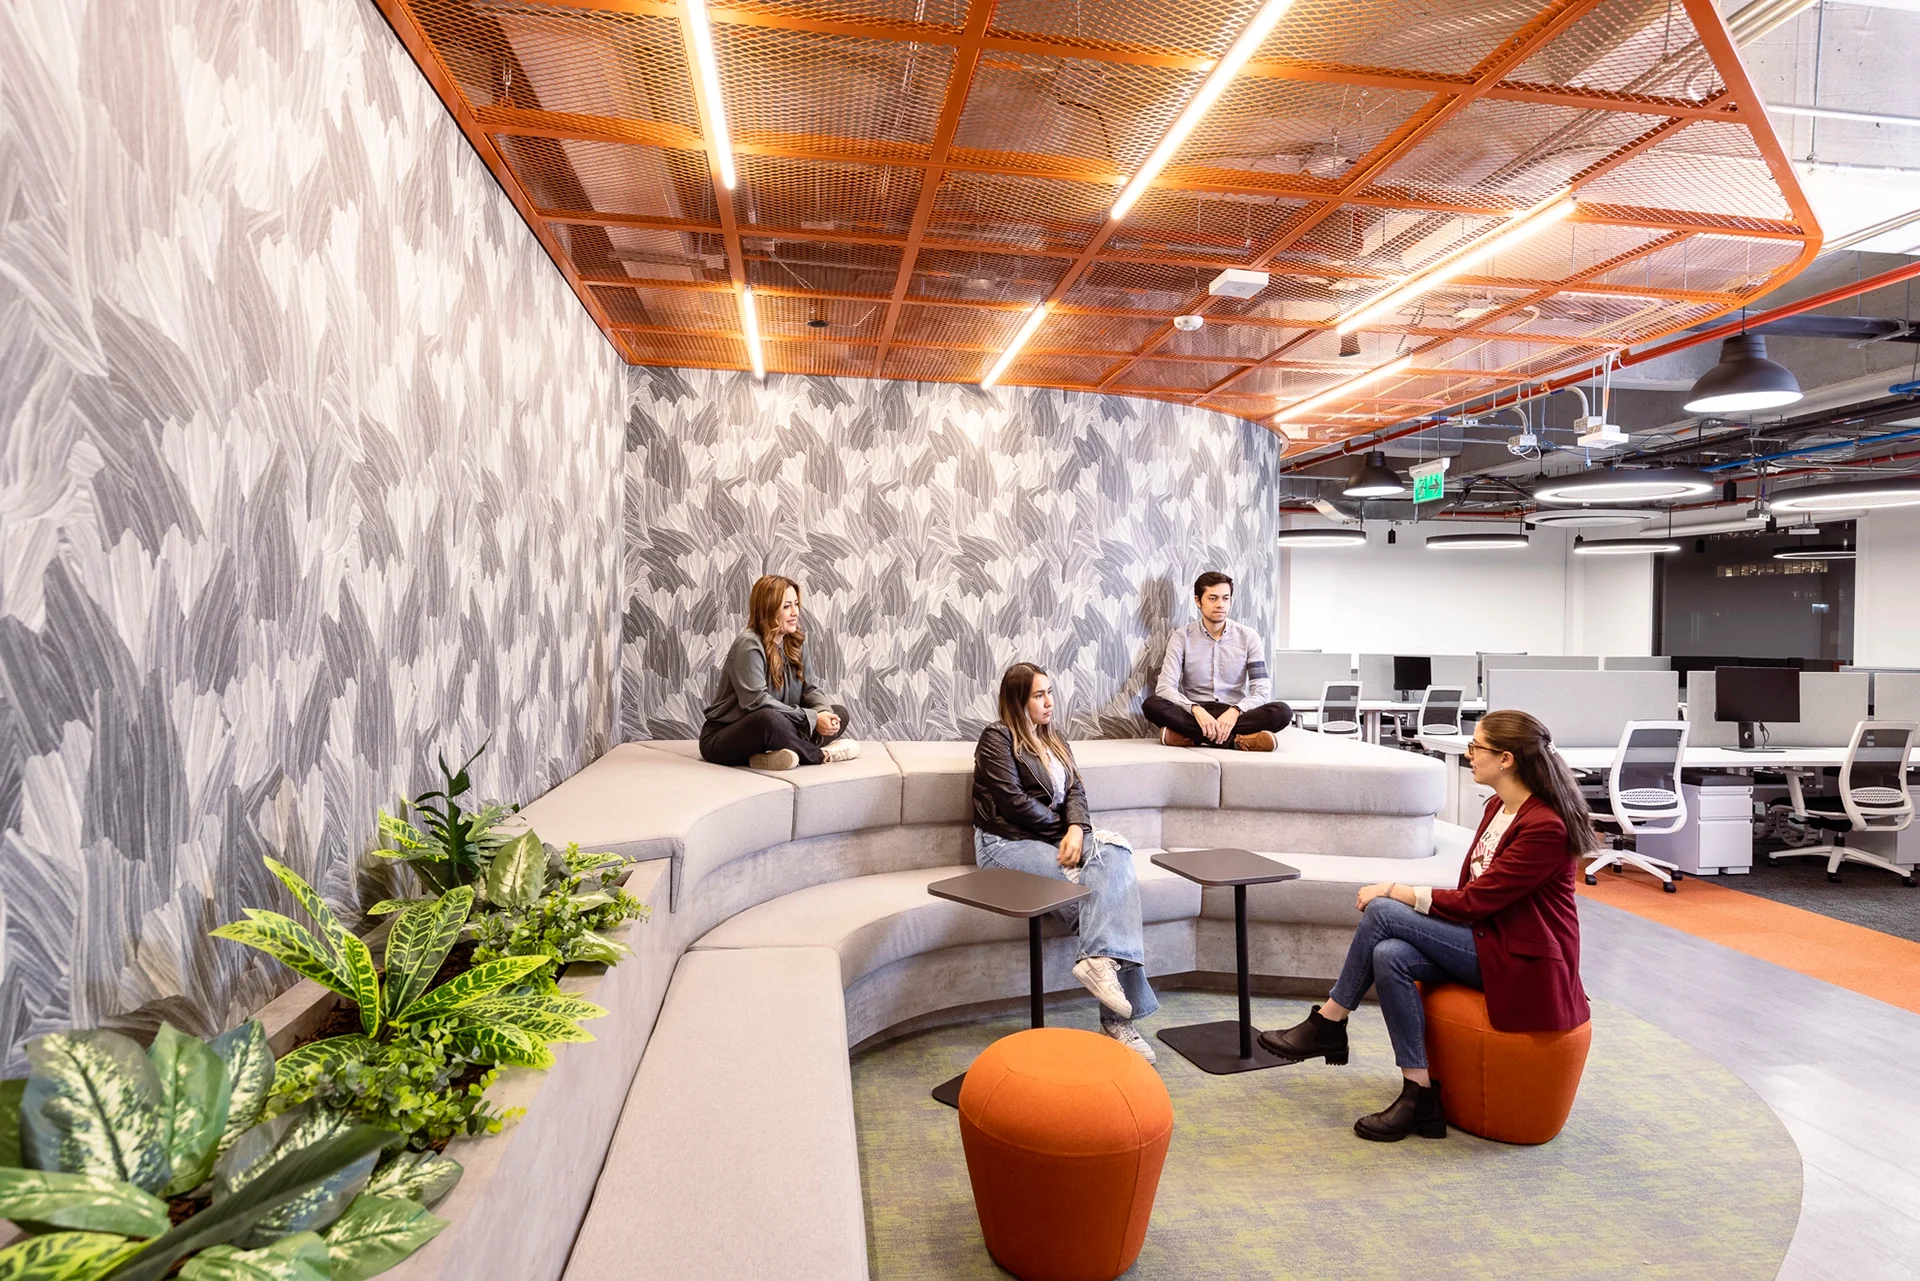
HubSpot is located in the Sequoya building, which is a business tower in Bogotá. It is composed of 3 architectural floors spread over 3,000 m2. The 3rd floor is composed of a cafeteria, a gaming area, an open office, and multiple meeting rooms. The 4th floor is for an office with different work typologies, meeting […]
Sucafina
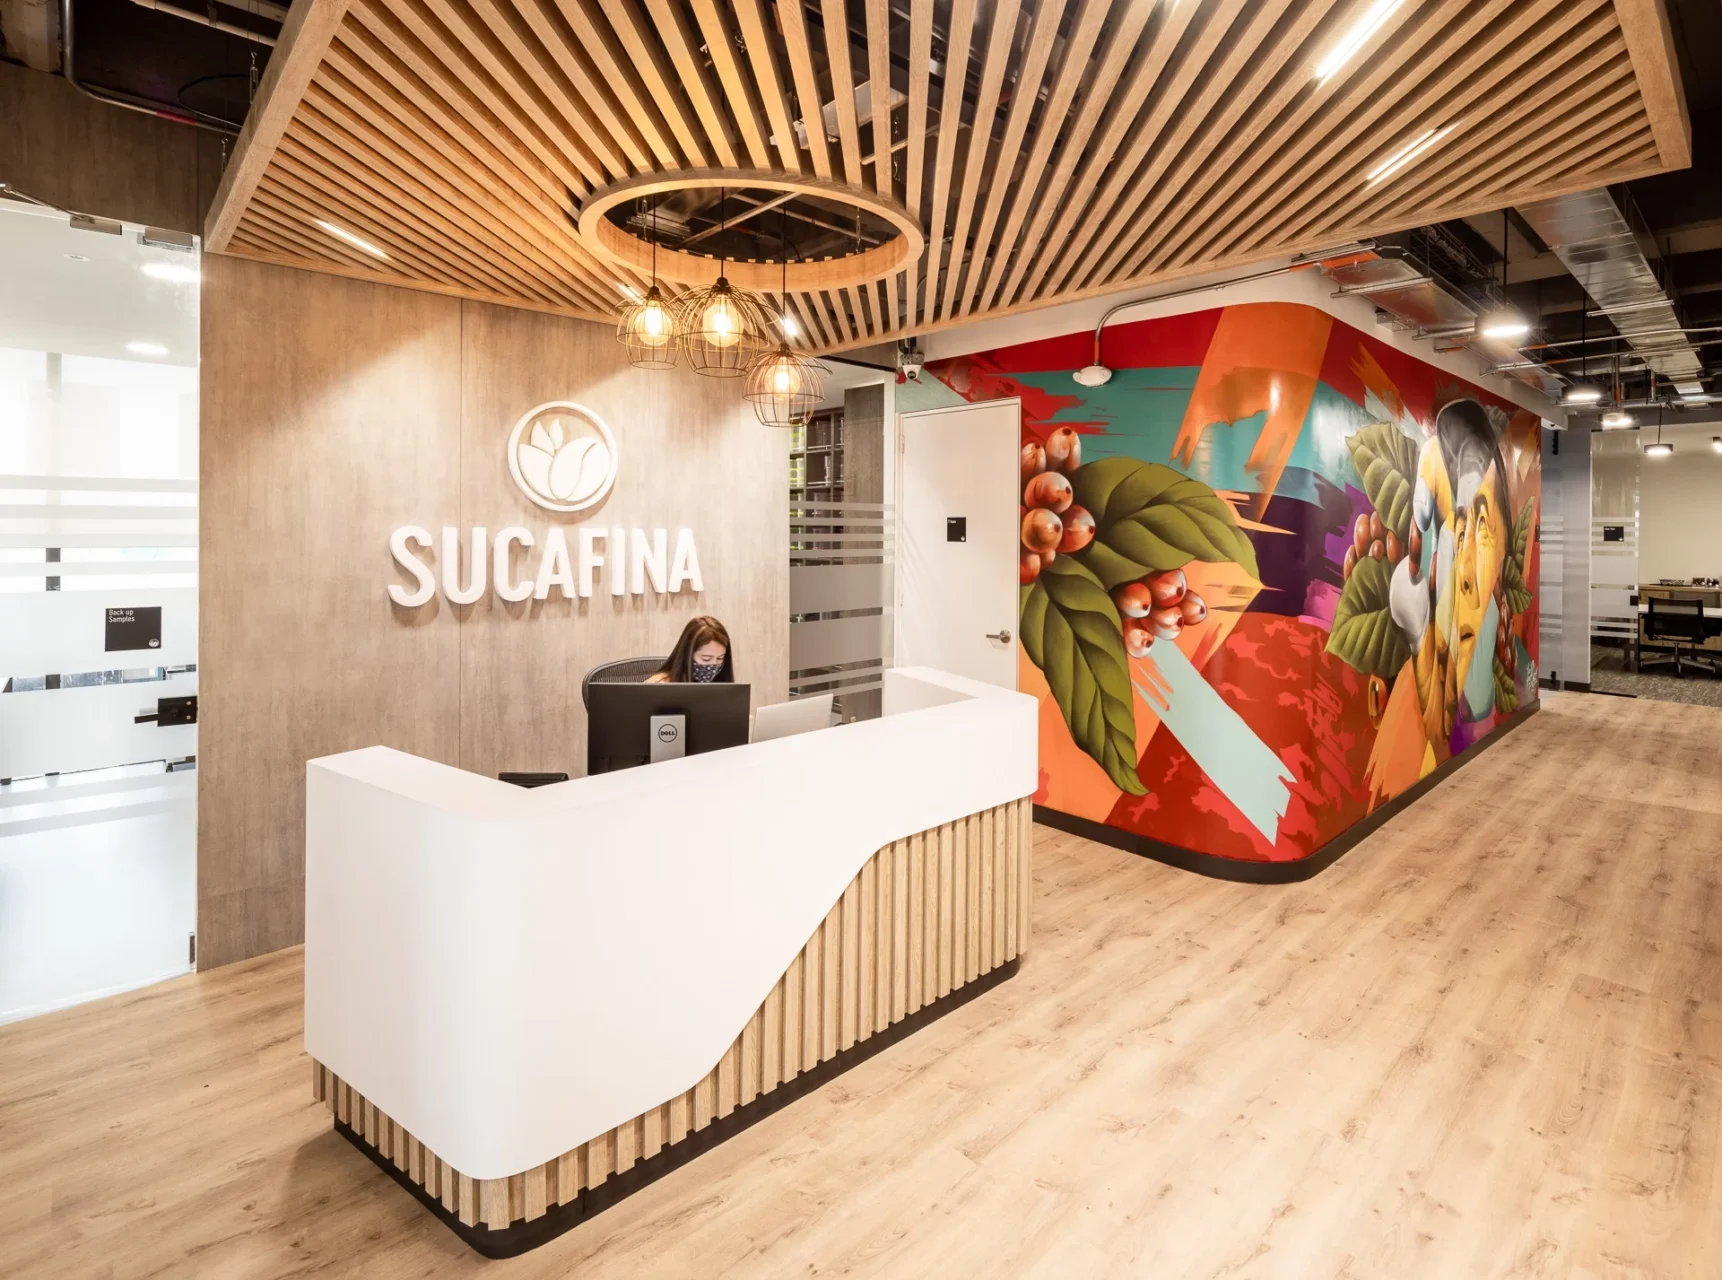
The initial challenge of the project was to develop an Archetype that would identify the user of the offices and to be able to reuse existing furniture in order to develop modern spaces that would meet the client’s expectations. The Project contains a reception, a coffee laboratory with 4 areas (storage, analysis, roasting and cupping), […]
Zemoga
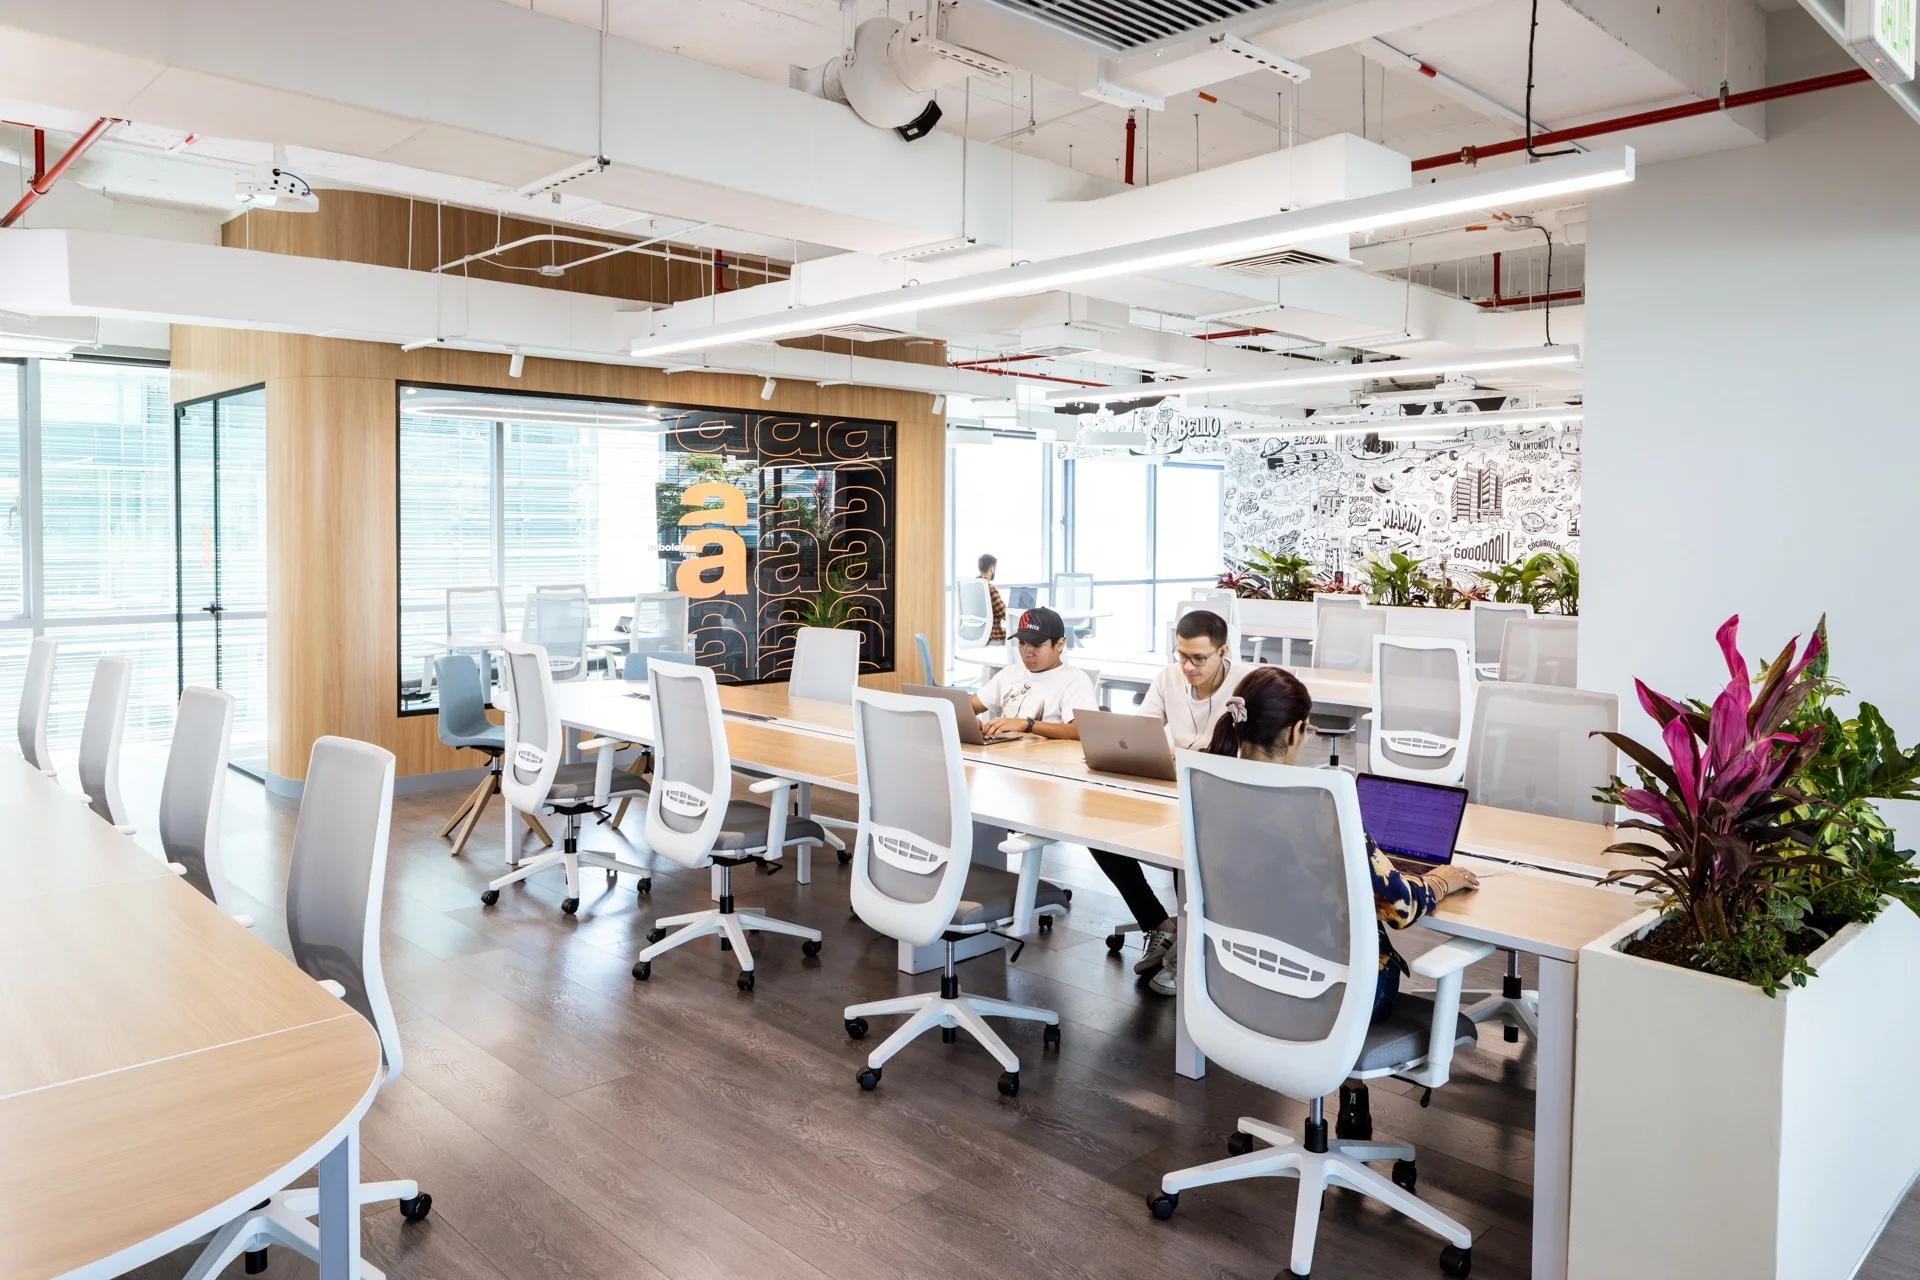
New technologies are counterbalanced by the intrinsic qualities of nature to achieve a balance of life that allows for healthy empathy with the technological/digital without leaving aside the essential tangible and organic.
Siigo
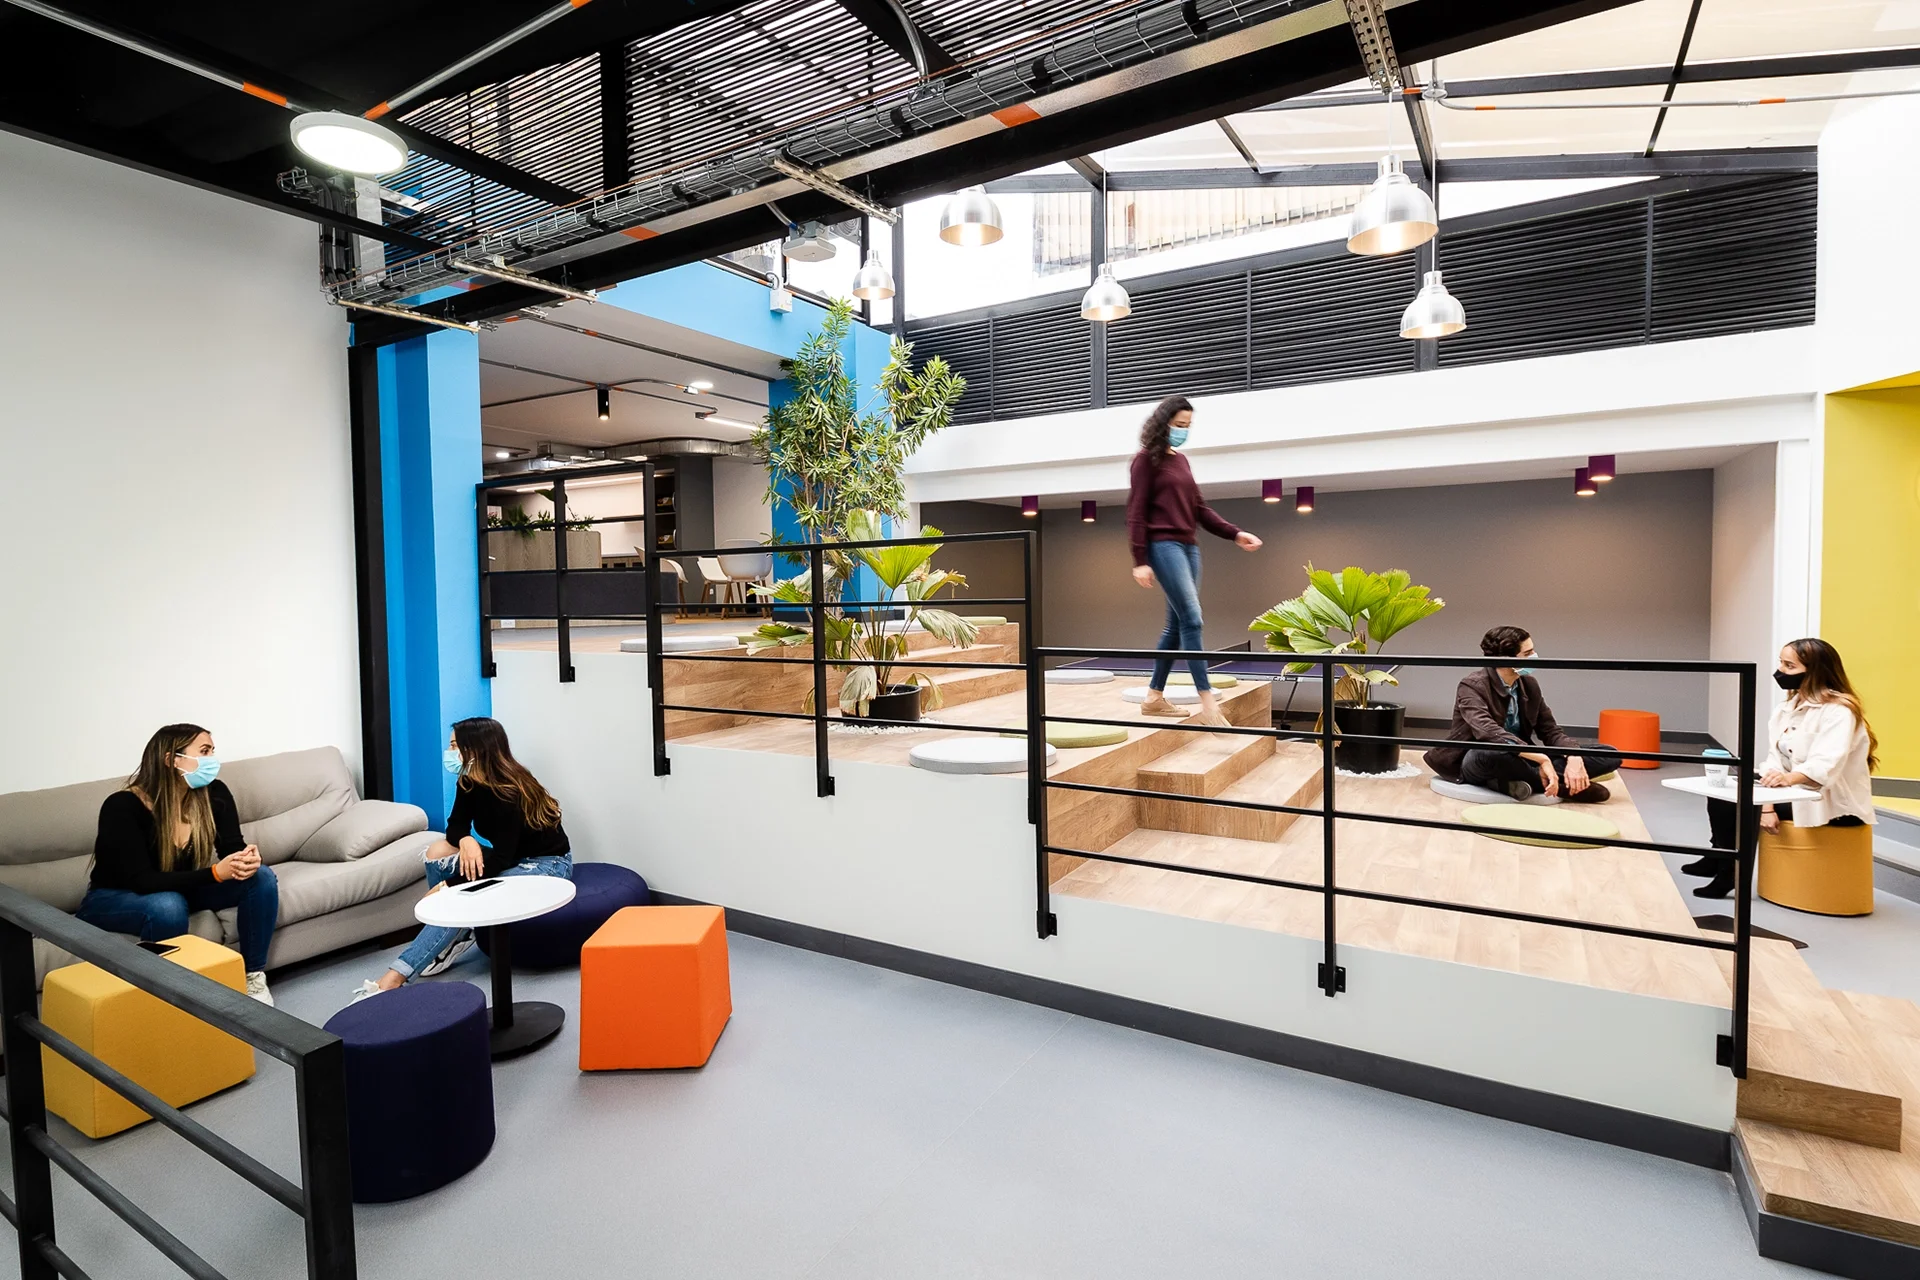
Our concept is called “Breaking the box” which is mainly inspired by transforming and breaking the rigid boundaries between spaces that gave the feeling of separating the Siigo teams and not uniting them. We achieved this relationship through color and also by creating gaps in the building’s panels that allow natural light to pass through […]
Sismika
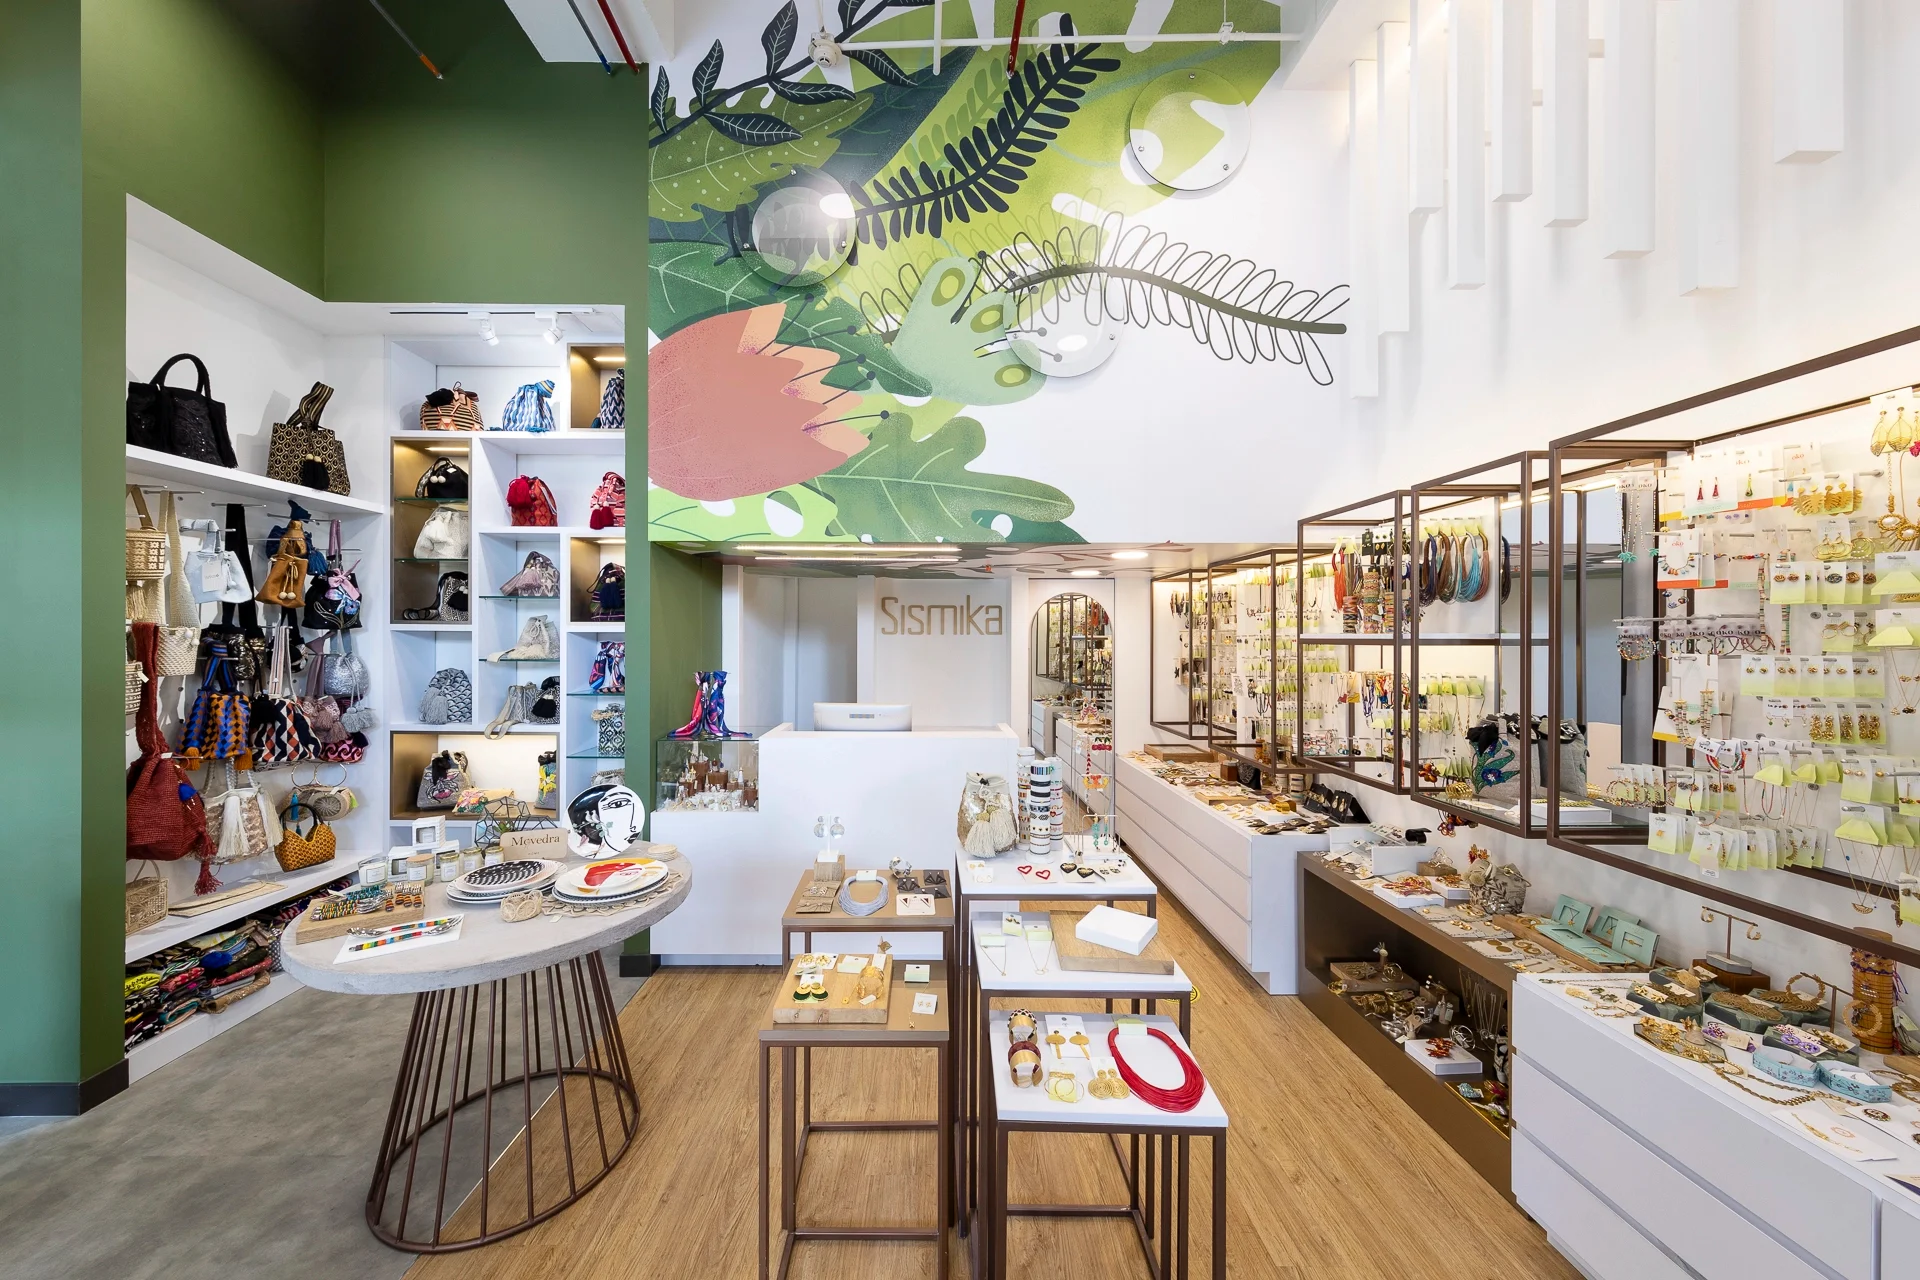
The design concept was aligned to show a bit of the Colombian fauna and flora without being literal. That is why the color palette is composed of green tones, copper, concrete and wood to allude to the rustic materials of our country.
Baker & McKenzie
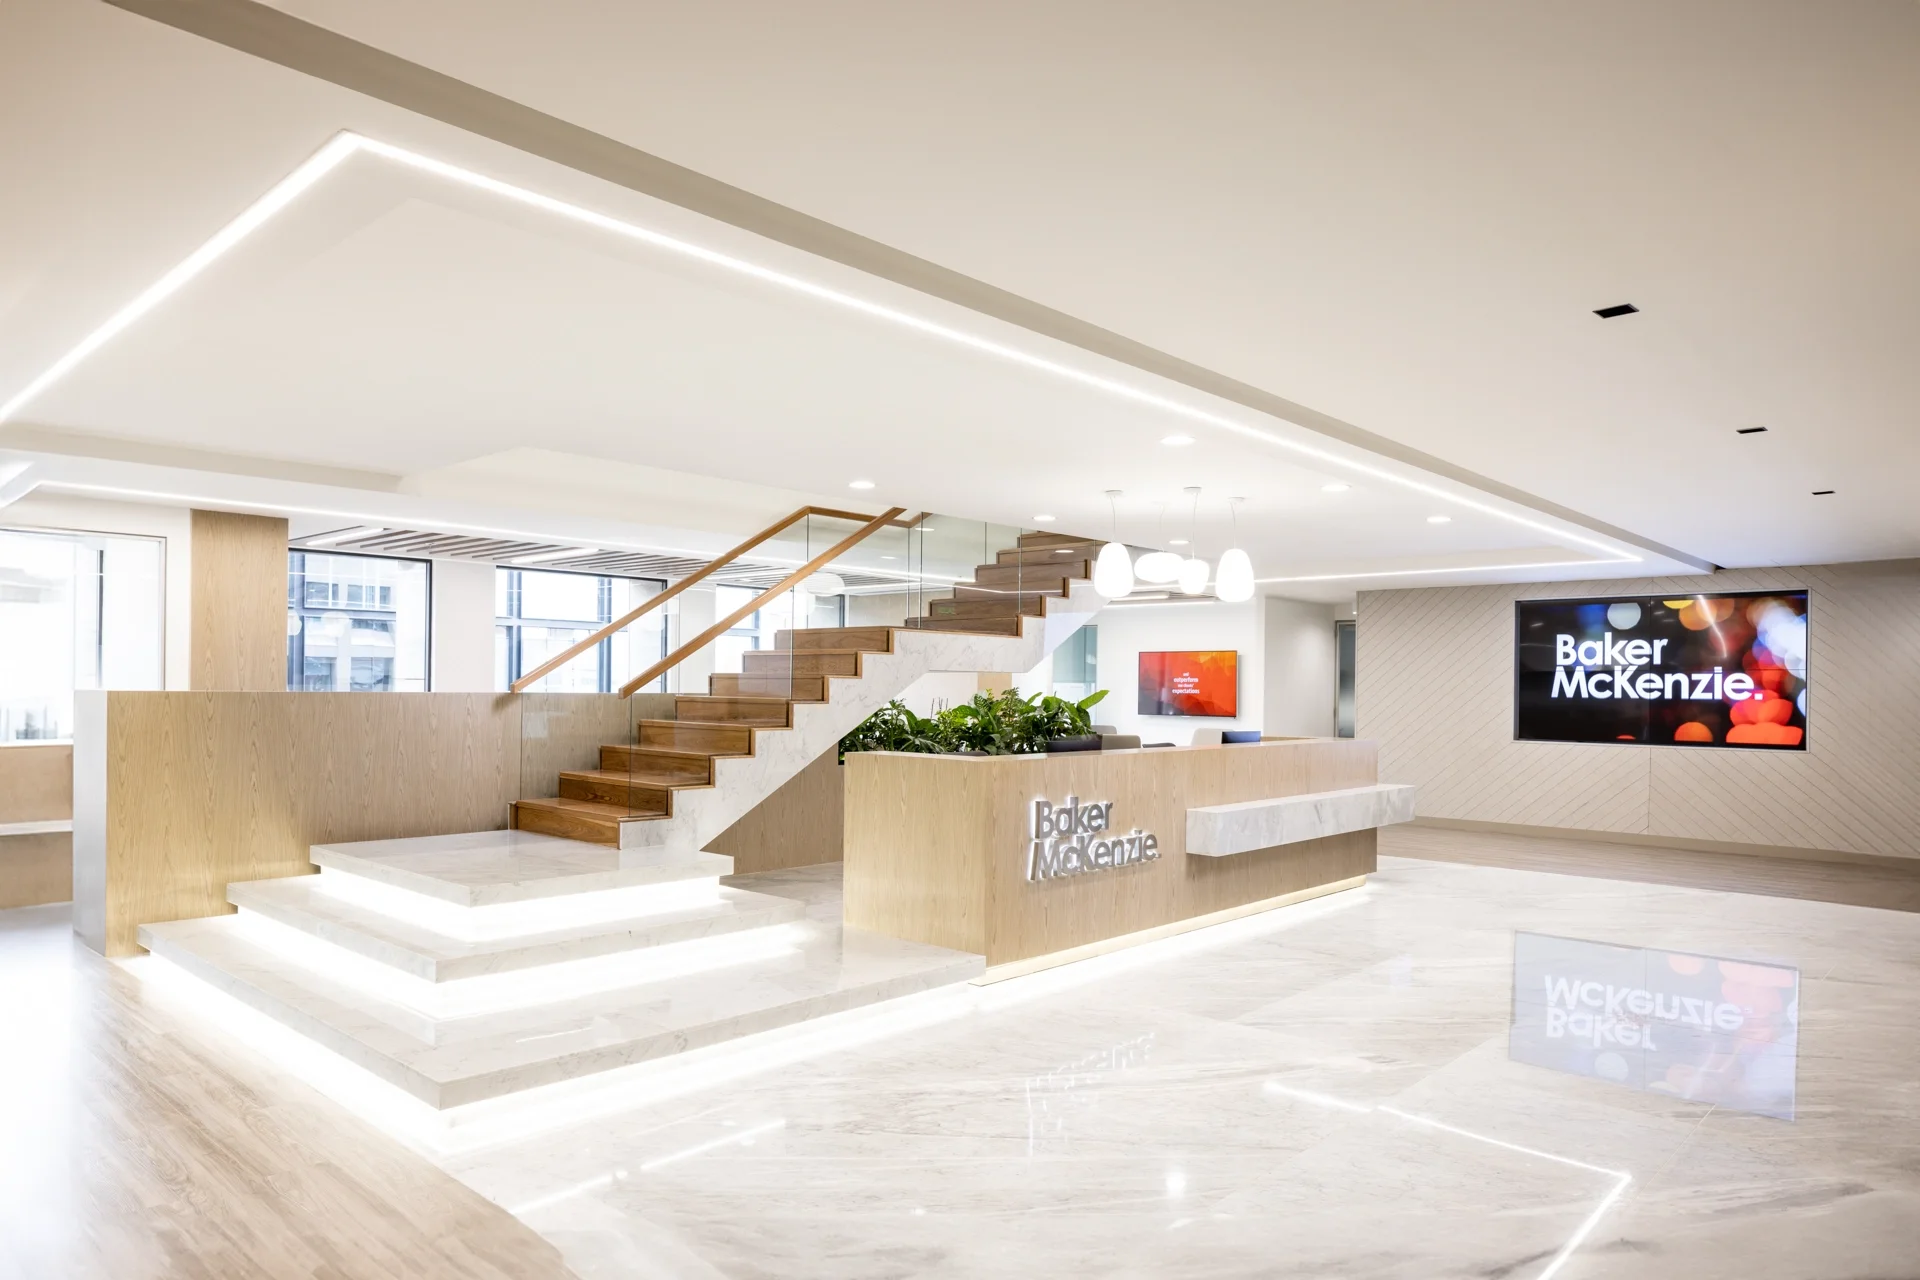
The architectural design arises from the idea of de-hierarchizing the facades giving them equally to the open office, collaborative spaces and shared offices, in this way there is a homogeneous entry of light and closed office cores are generated towards the center. Generally each floor can be divided into three, in front of the fixed […]
Endava
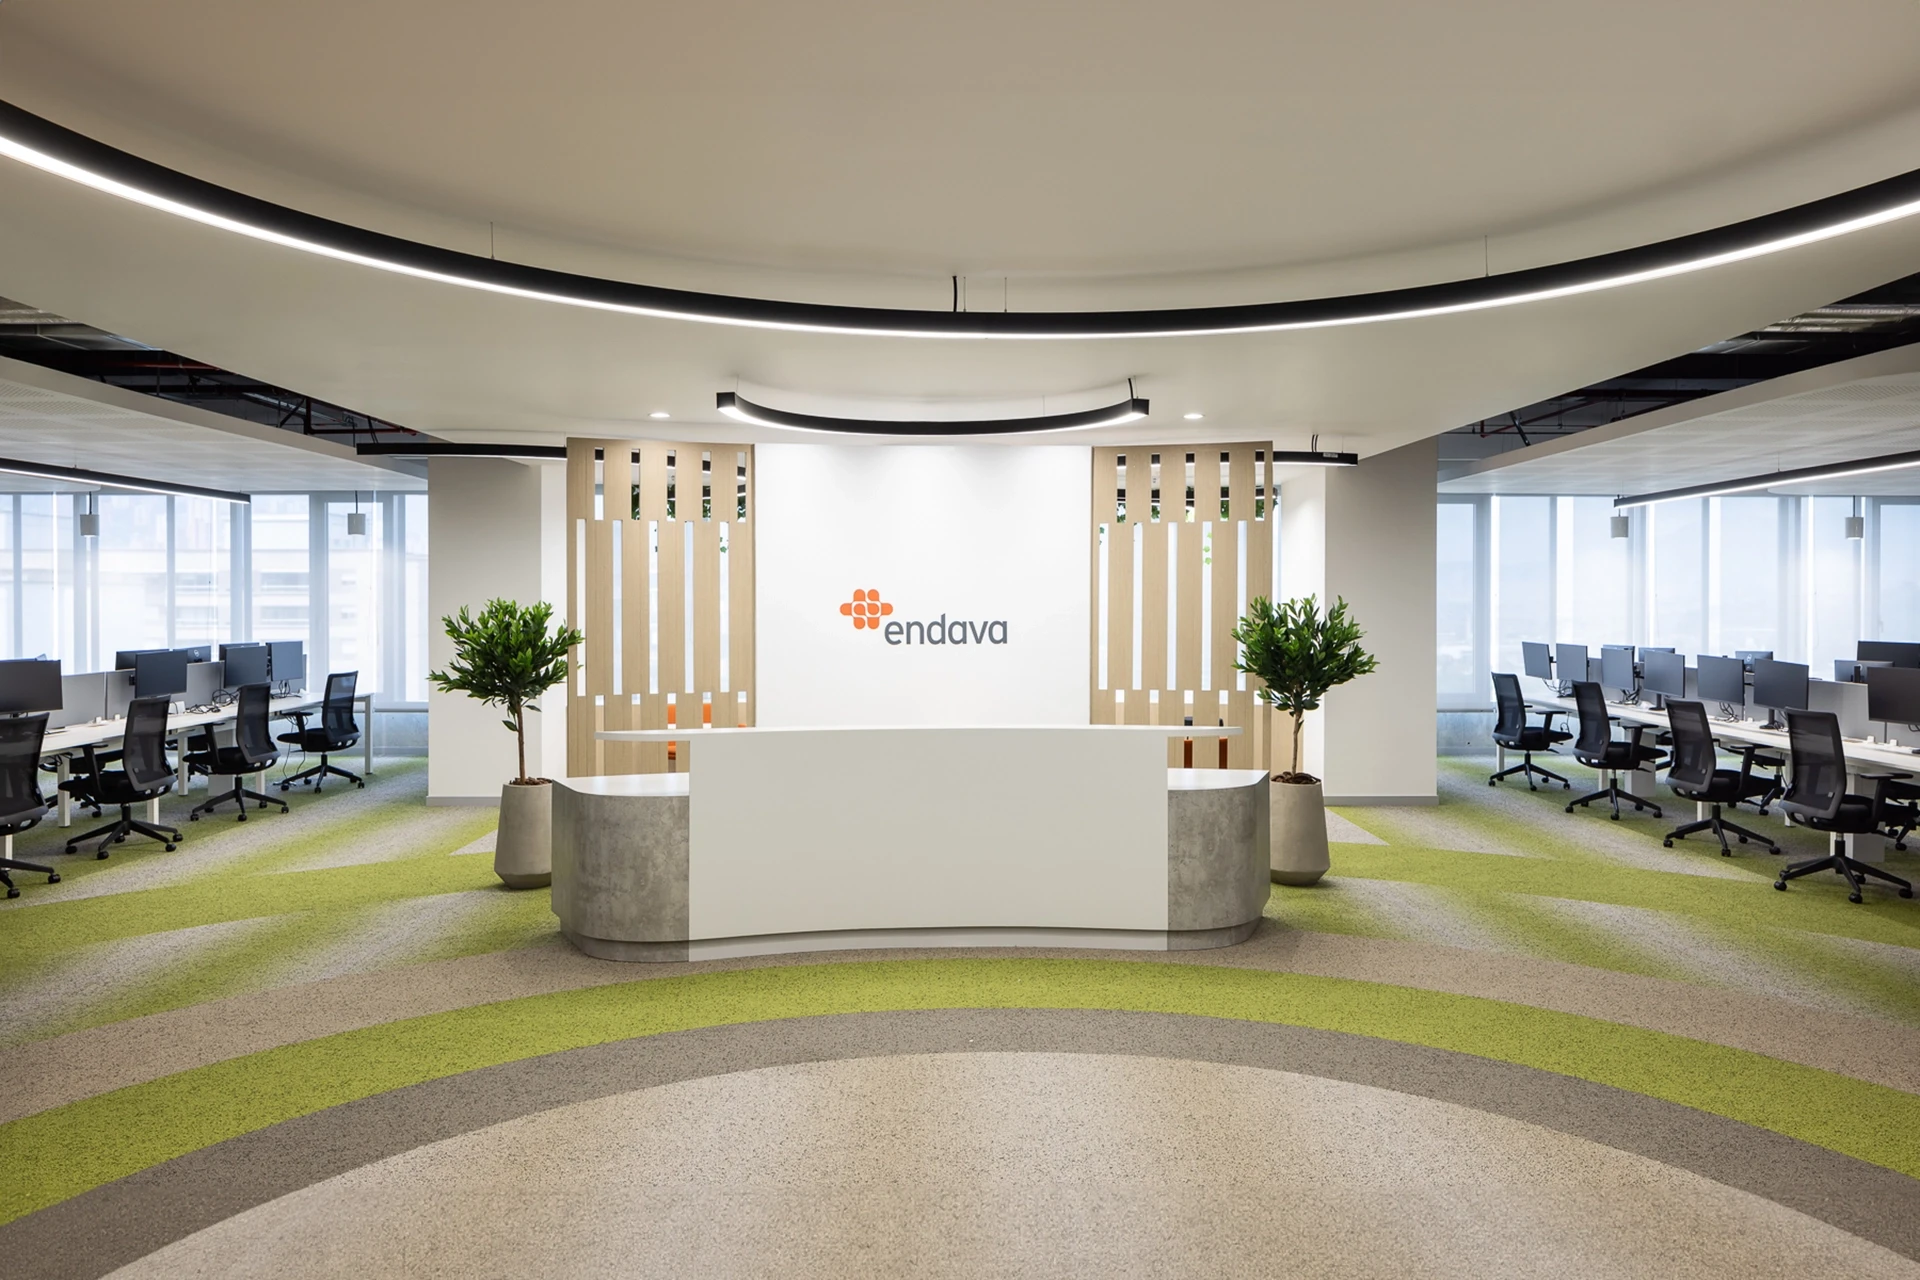
Endava Medellín occupies the 19th and 20th floors of the FIC building in Medellín, Colombia, with a total area of 1,500 m² that includes offices, reception, cafeteria and terrace. The design is based on the “Expansive effect” concept that connects Endava’s projects in Medellín and Cali, taking inspiration from the Andes Mountains and the Pacific […]
Adidas
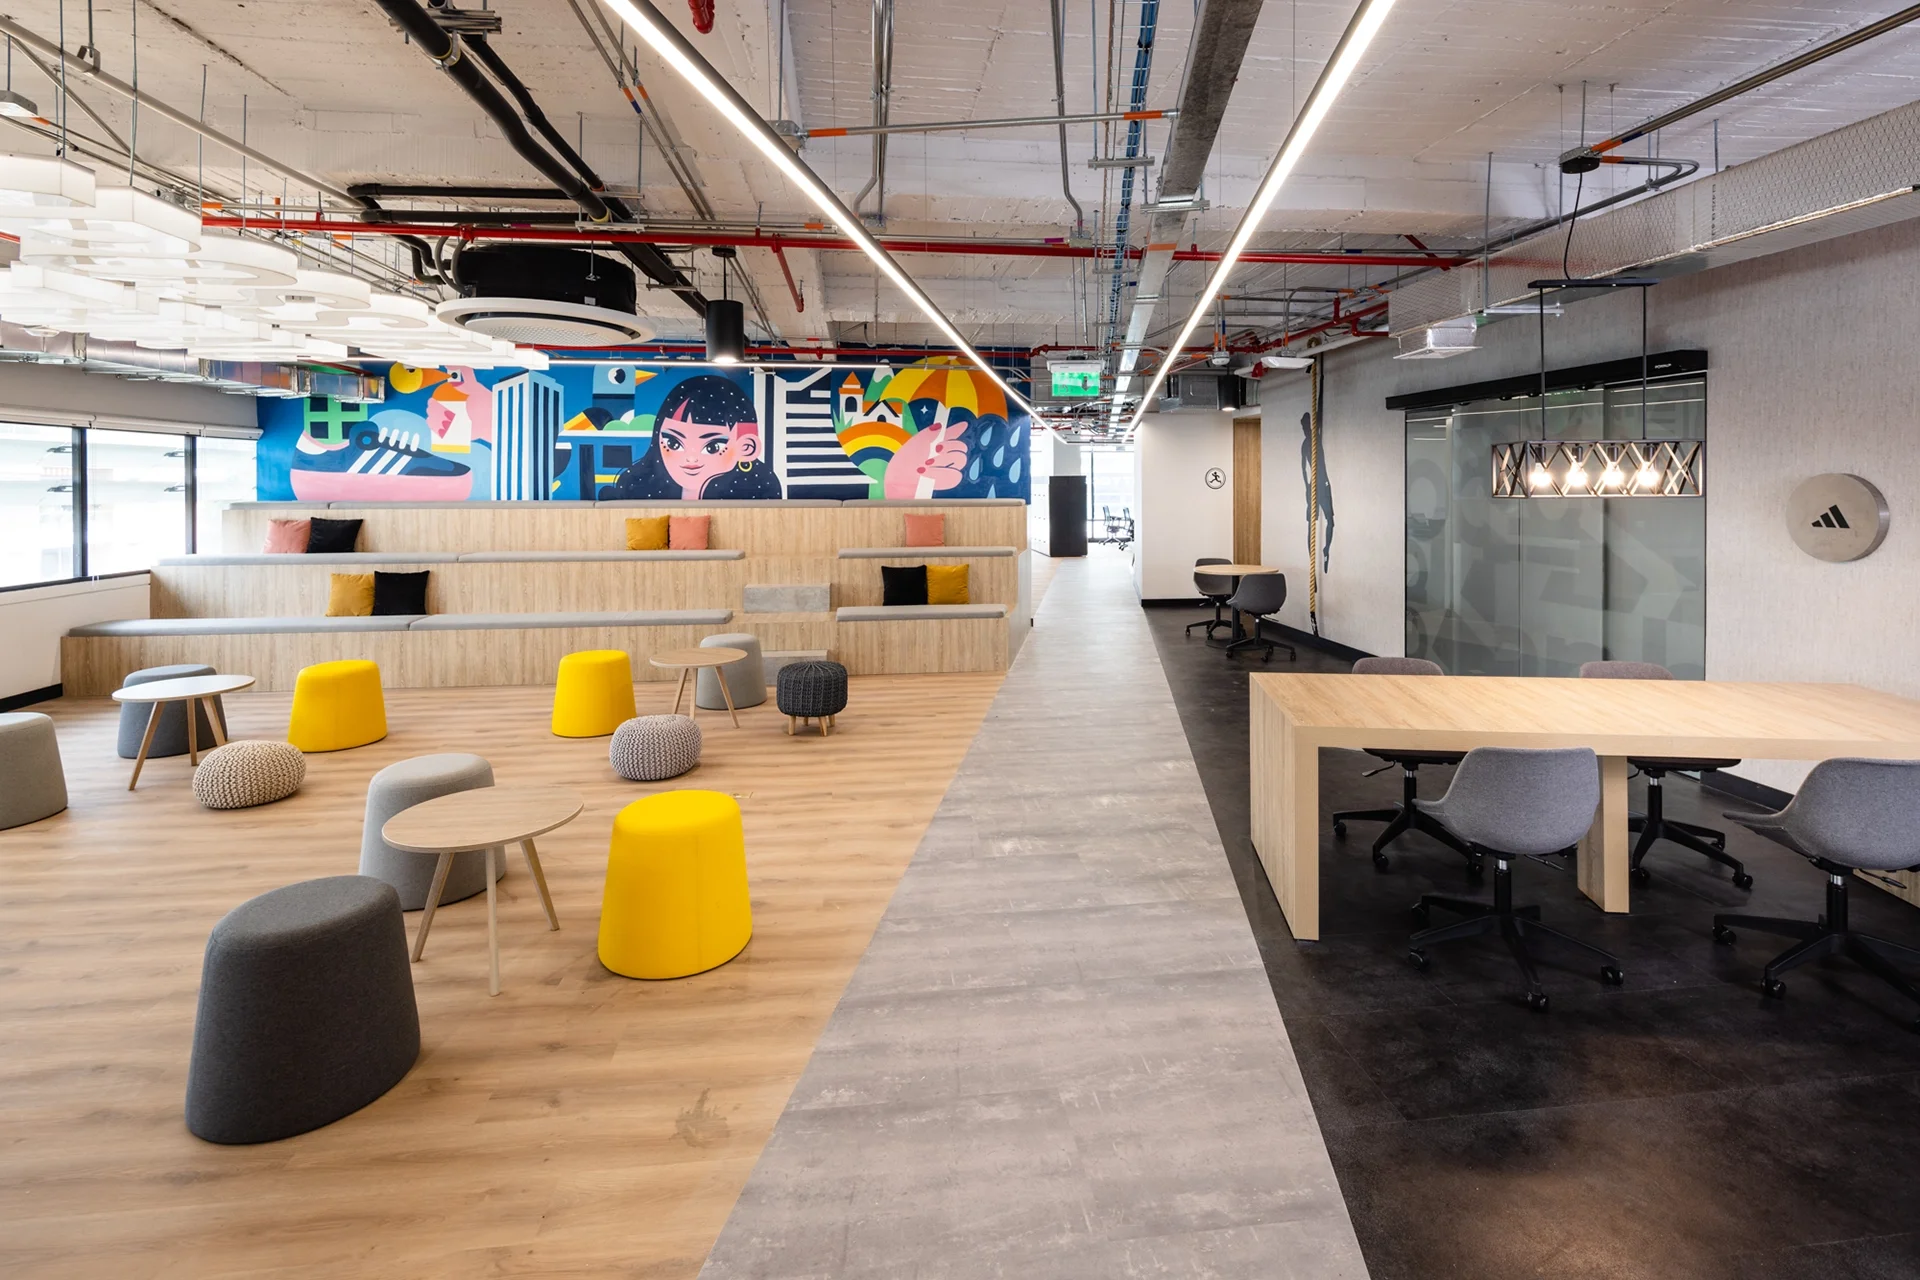
The Adidas project at the Prime Tower in Bogota reflects the city’s identity while adhering to the brand’s global guidelines. The layout of the spaces is efficient and materials such as concrete, wood and metal create an urban environment. Graffiti walls add an artistic touch. Despite tight deadlines, the initial proposal was tailored to the […]
British Council
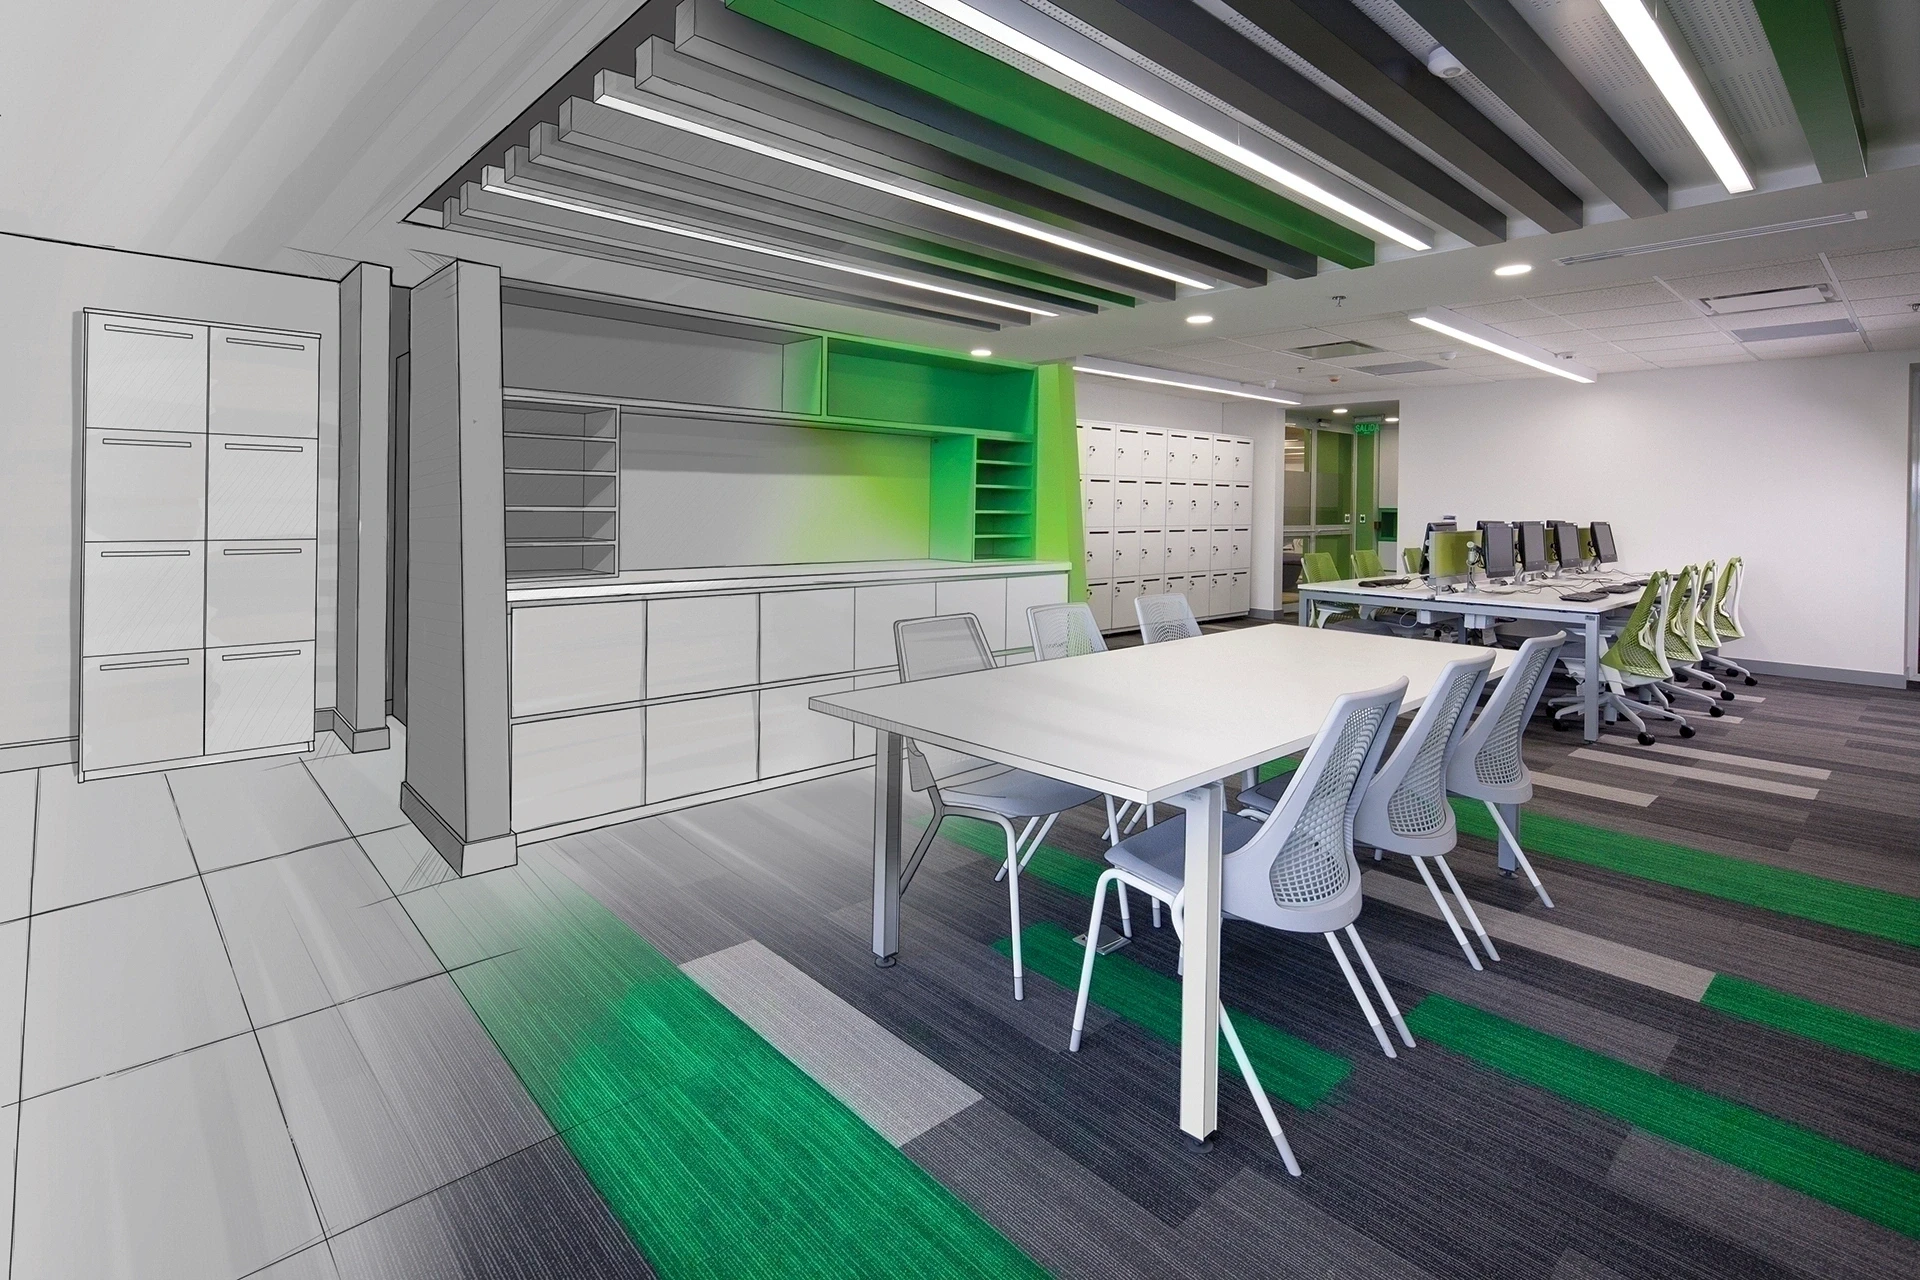
SGS Academy
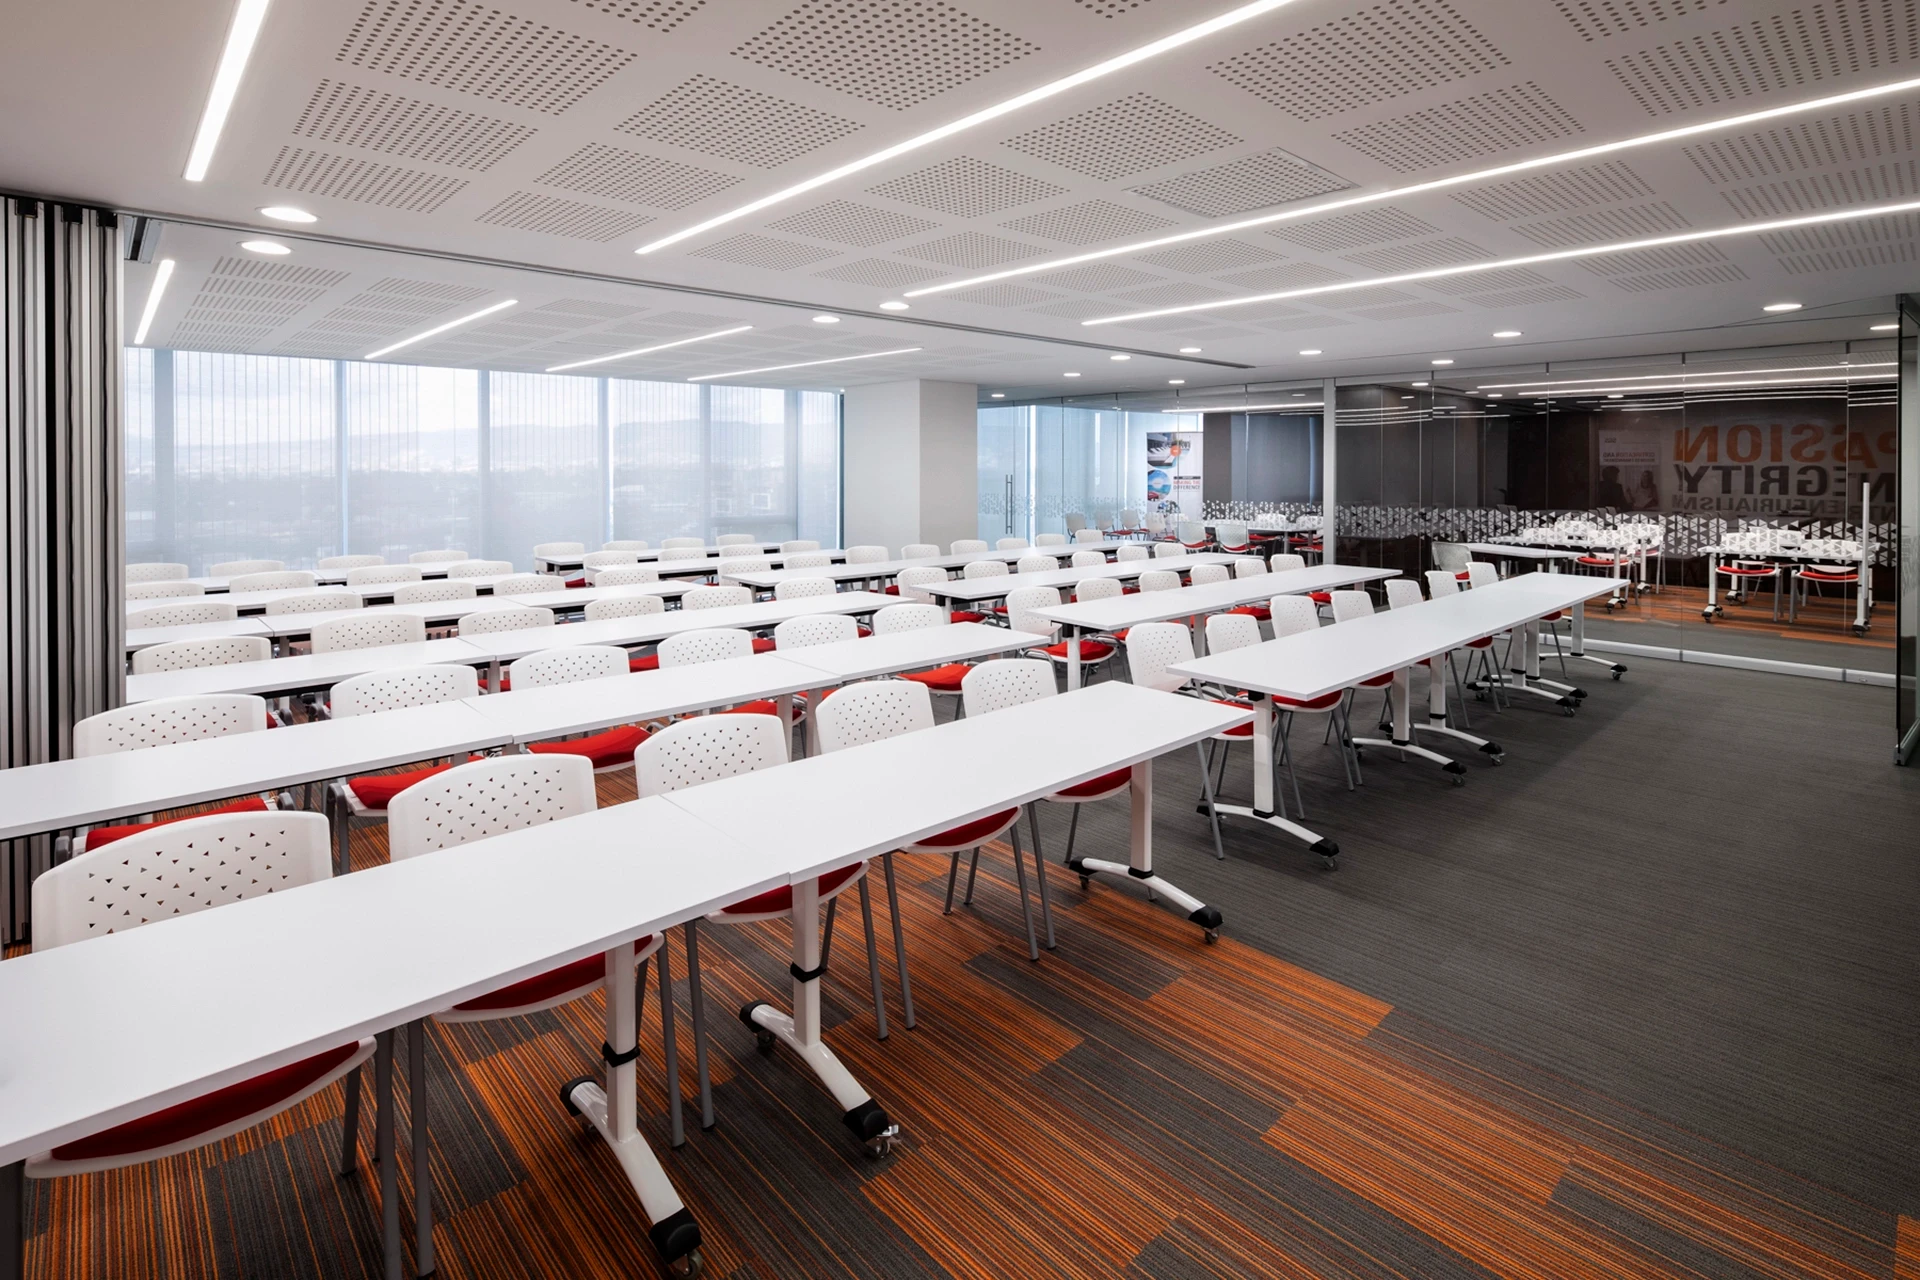
The interior design of the training rooms at SGS Academy combines aesthetics with functionality to create an impactful learning experience. SGS’s corporate orange colour is incorporated in subtle details and bold accents, creating a dynamic and motivating environment. These rooms are versatile, with modular furniture and mobile partition systems that allow for quick adaptation for […]