
Arconsa
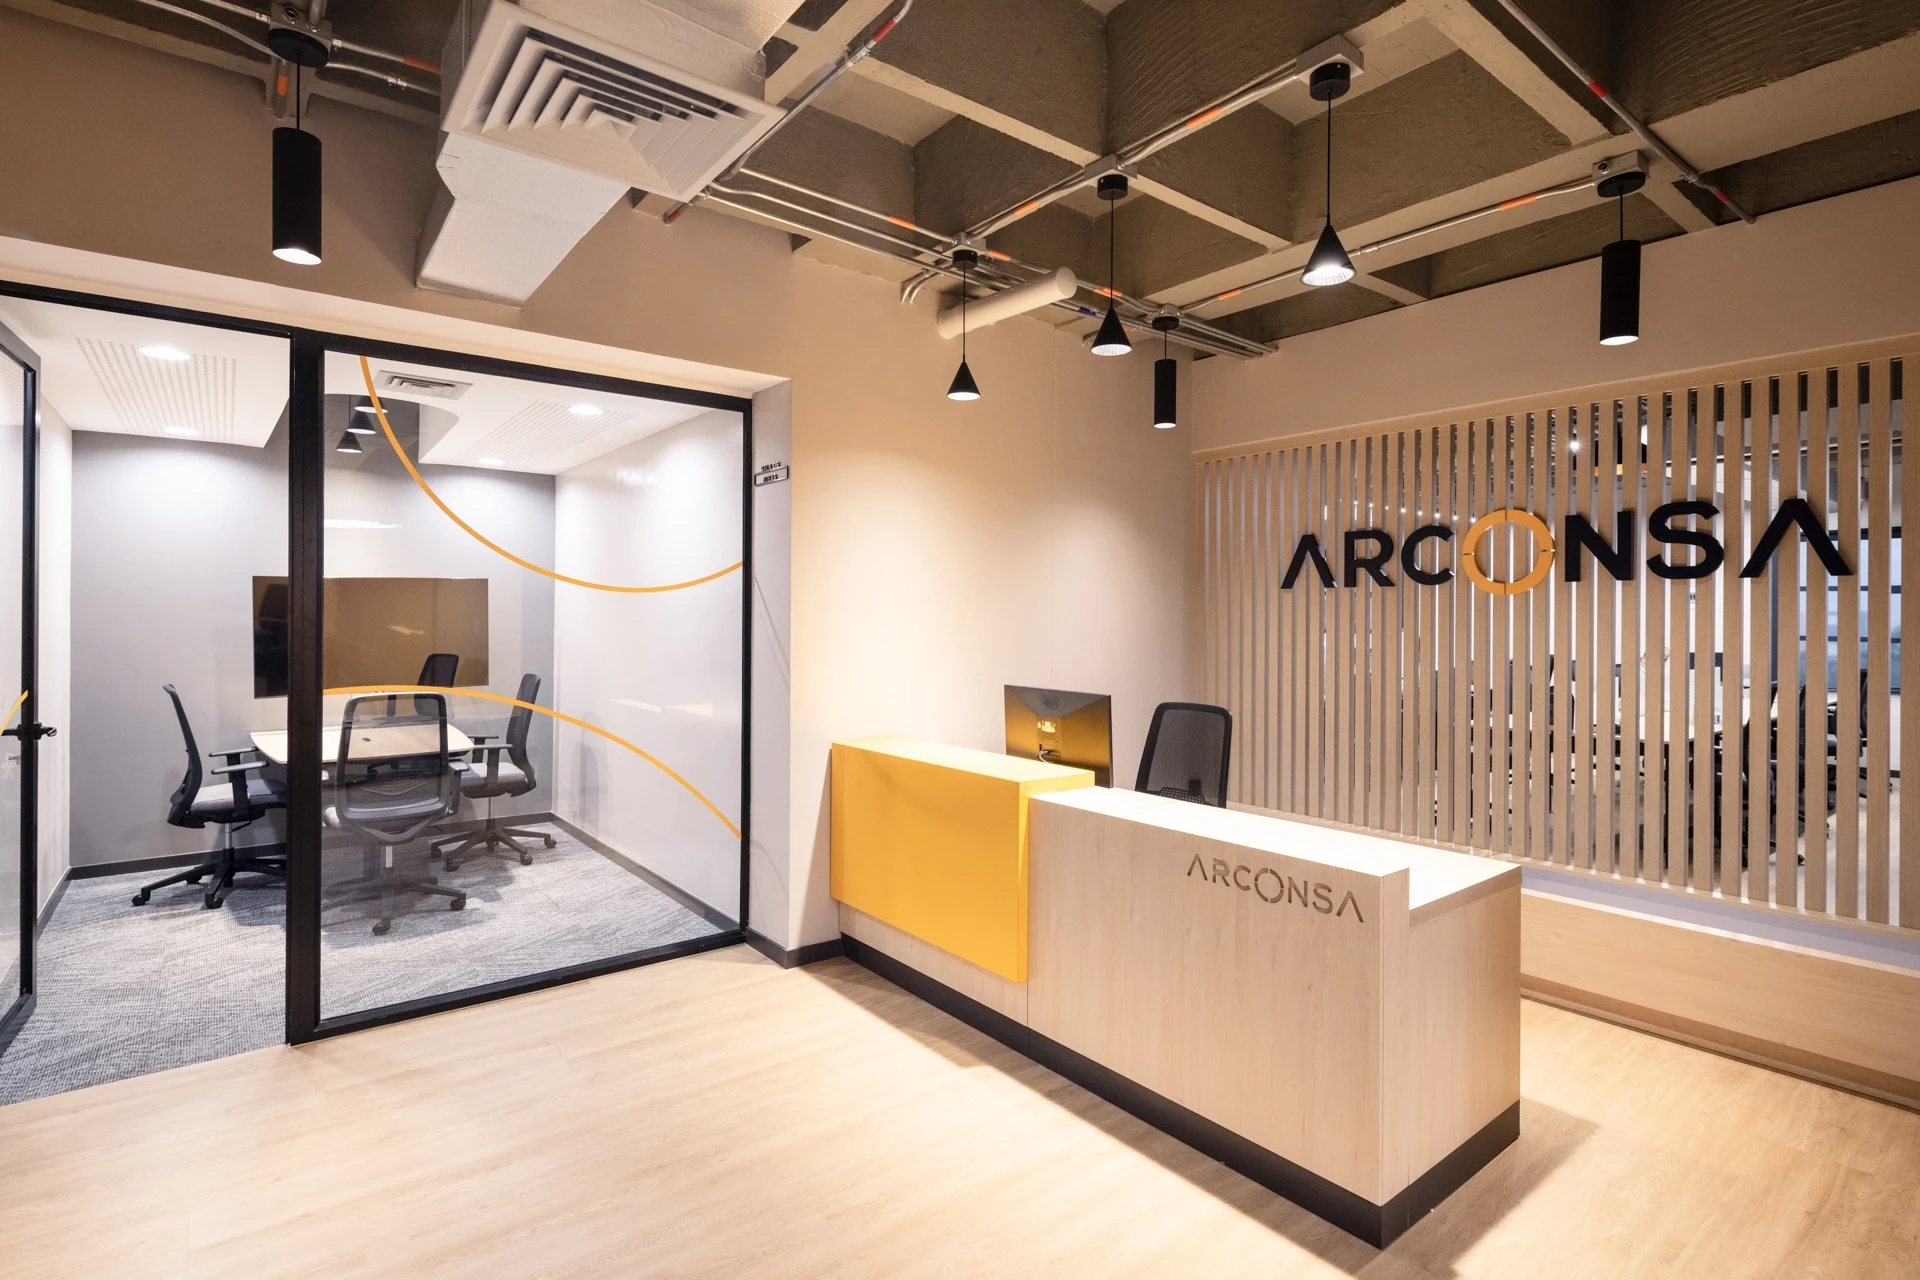
The Arconsa project represented a major challenge, as it involved adapting to the new branding and transforming the environment. Two components were developed, an office and a showroom, which had to be integrated not only with the brand identity, but also with the surrounding space. The objective was for the project to be visible from […]
Pay U
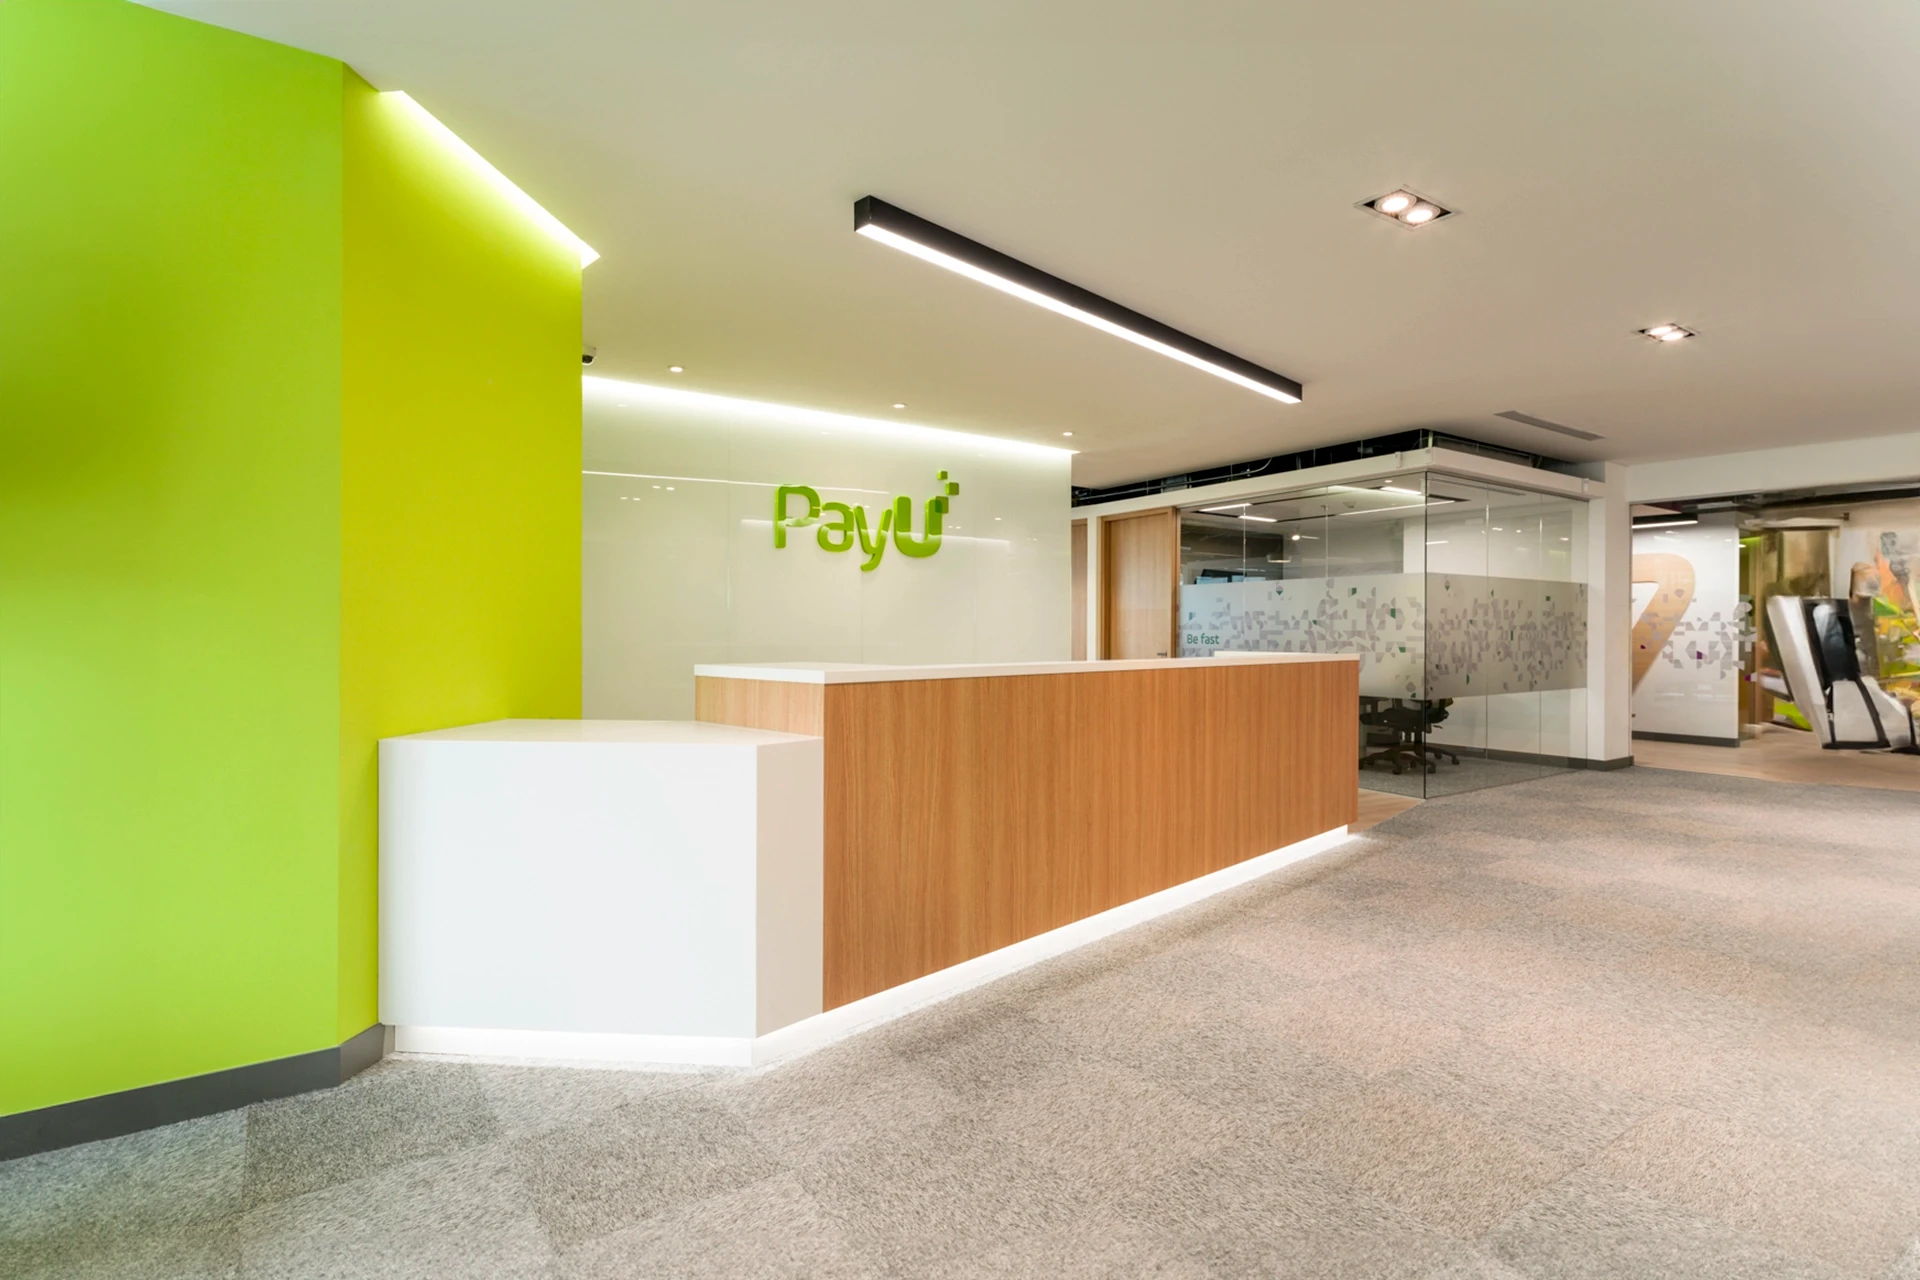
The main concept in this project was “Urban Plaza”, a place where you can find open offices, collaborative work spaces and rest areas. In PayU’s innovative design there is a staircase that connects three floors, each one with a different theme: community, world and nature. The first one refers to the community, there are open […]
Argos
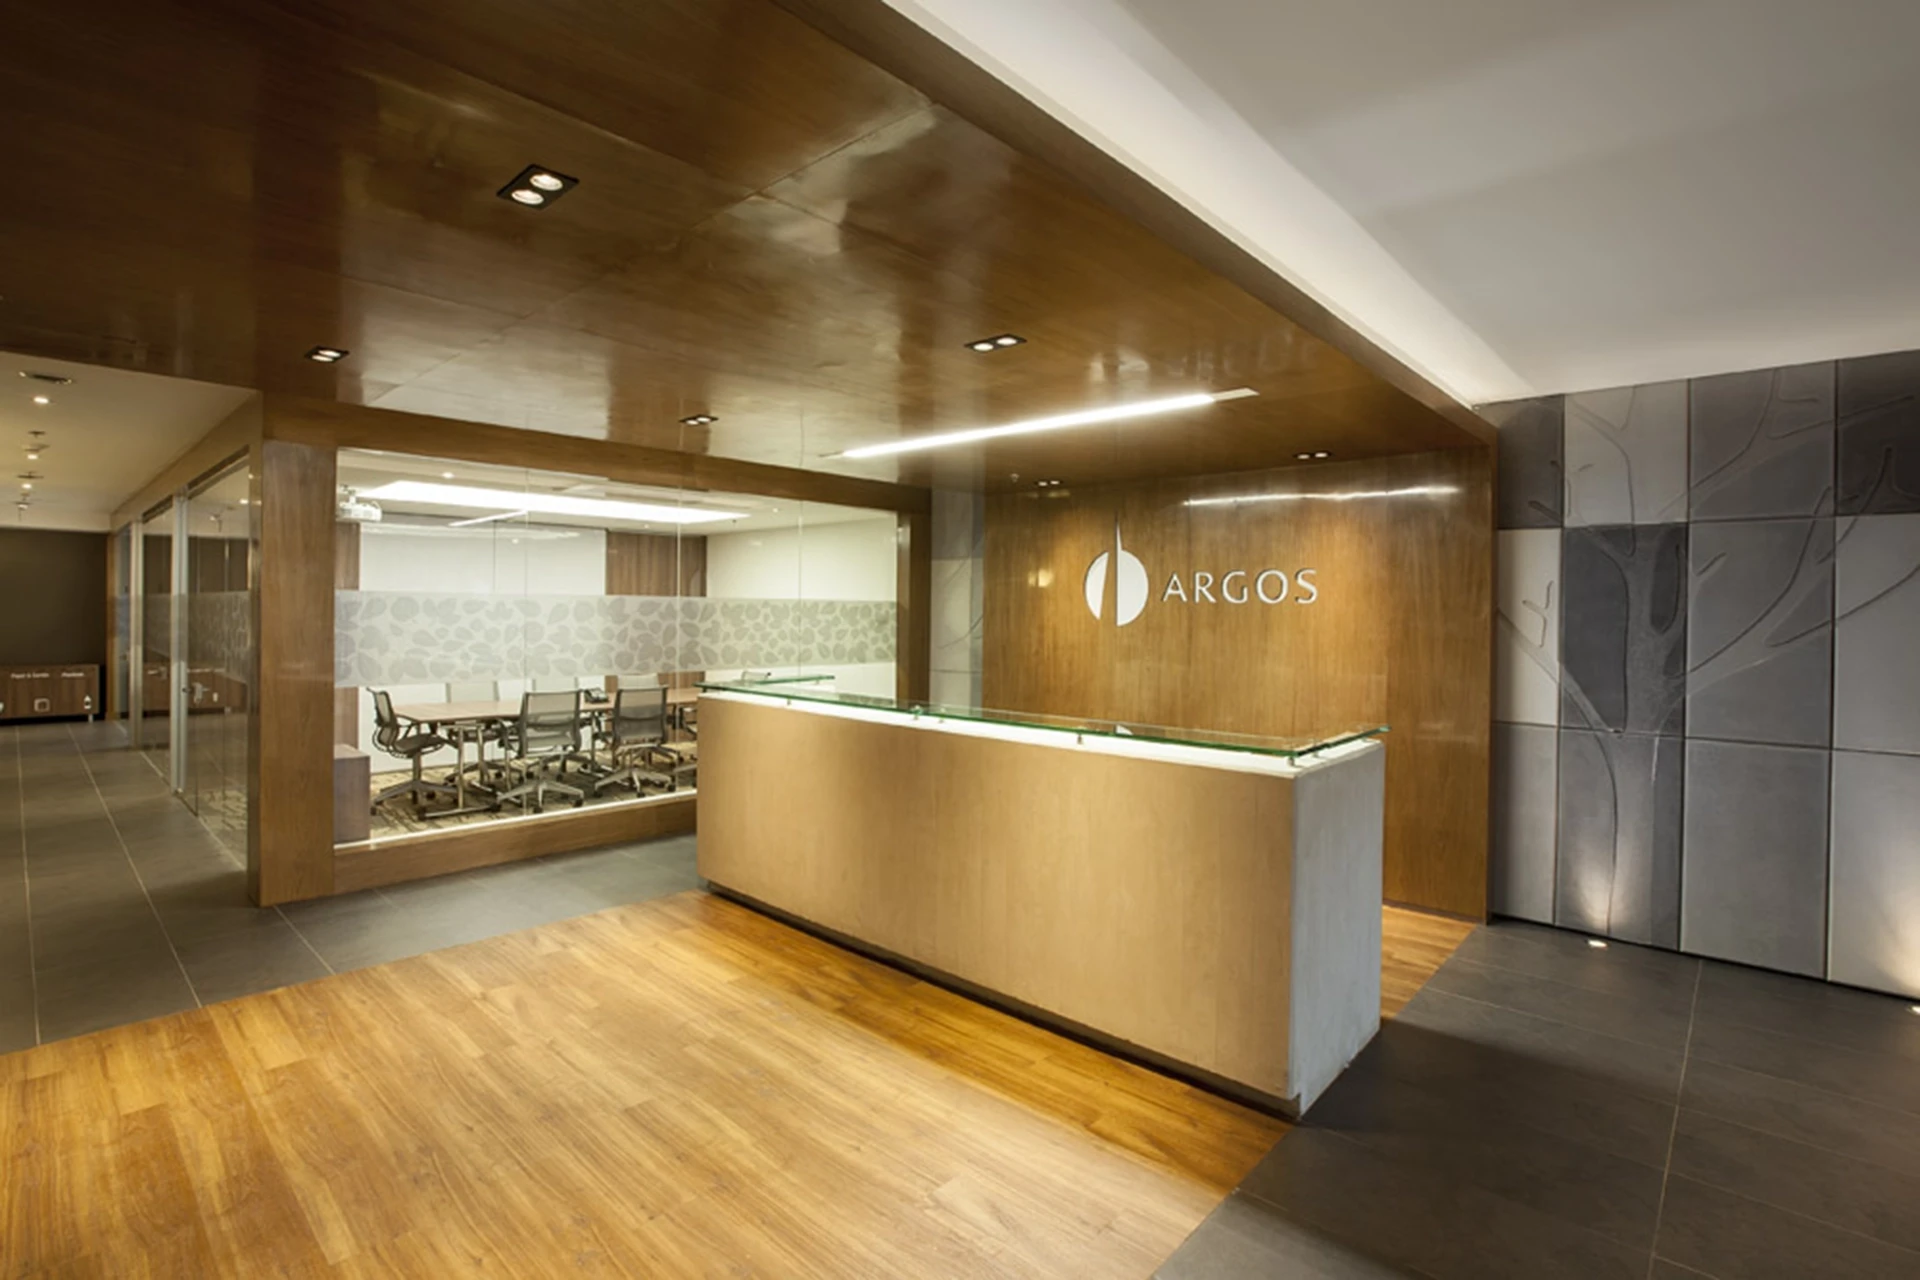
The reception area features emblematic trees die-cut in concrete panels arranged on a five-meter-high wall. The stem symbolizes the growth of the brand and the leaves symbolize the family that makes it up. The project is developed with the concept of open office and collaborative spaces that allow users to develop meetings of all kinds. […]